BoazAsmon

BEDS2
BATHS2 full 1 partial
SQUARE FEET3,014
MLS#B26033192
STATUSActive Under Contract
PROPERTY TYPEResidential - Single Family
SUBDIVISIONMIZNER FALLS
Property Description
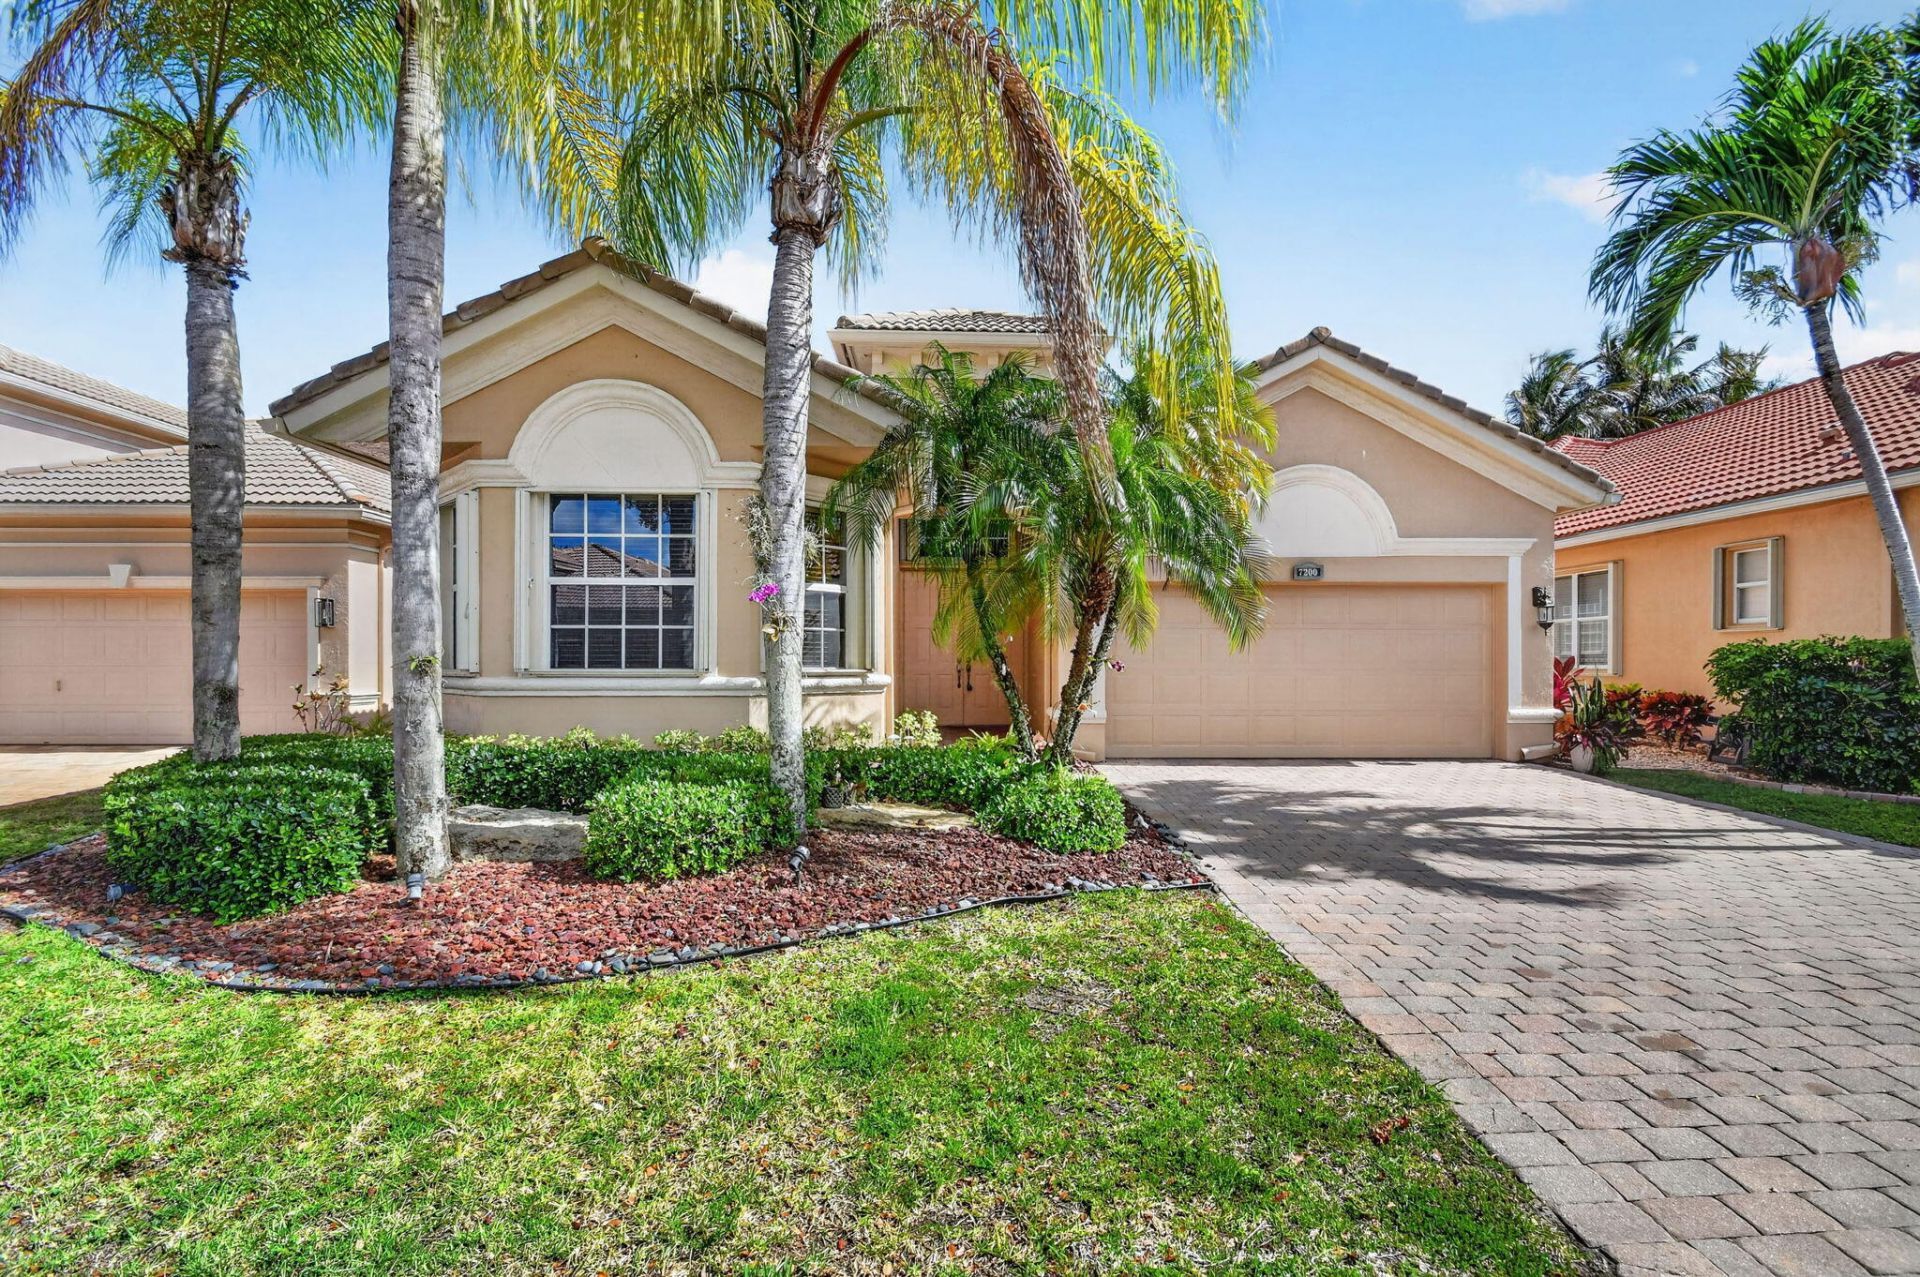
Elegant 2BR/2.5BA home w/den in the sought-after 55+ gated community of Mizner Falls. Bright split floor plan with soaring ceilings, crown molding, and abundant natural light throughout. The open kitchen features granite countertops, wood cabinetry and ample storage. Upgrades include custom built-ins, recessed lighting, central vacuum and hurricane shutters. Spacious primary suite offers a customized walk-in closet and luxurious en-suite bath. Den can easily serve as a 3rd bedroom, office, or gym. The whole house has been freshly painted and is ready for move in. THIS is the deal you've been waiting for. Why rent for the season when you can own. Pickleball is calling your name! Do not delay! Come Live the Florida lifestyle you've been dreaming of!! Enjoy the Florida lifestyle on the large screen-enclosed patio, perfect for relaxing or hosting guests. This inviting home blends comfort, style,& practicality in a prime location just minutes from hospitals & medical offices, as well as convenient shopping, dining, & entertainment options. Mizner Falls offers residents a resort-style living experience w/its 24-hour manned gate, clubhouse, fitness center, gathering room, library, billiards, & an array of recreational amenities including a pool, pickleball, tennis, & bocce courts. Additionally, the community hosts various clubs & activities, ensuring there's always something exciting to participate in. Conveniently located close to shopping, dining, entertainment, & major highways, this home offers the perfect blend of luxury, comfort, & convenience. Don't miss your chance to experience the best of South Florida living in this extraordinary Mizner Falls residence!
Property Features
Property Type: Residential - Single Family
Cooling: Central Air, Electric
Garage: 2 car attached
Heating: Central, Electric
Home Style: Ranch, Mediterranean
Lot Size: 0.13 Acres
Roof Type: Spanish Tile
Stories: 1.0
Taxes: $4,000
Year Built: 2004
Amenities
Built-in Features
Cathedral Ceiling(s)
Central Vacuum
Entrance Foyer
High Ceilings
Vaulted Ceiling(s)
Walk-In Closet(s)
Bedroom Layout - Split
Closet Cabinetry
Roman Tub
Feature Descriptions
Accessibility: Grip-Accessible Features
Appliances: Gas Water Heater, Dryer, Dishwasher, Water Heater, Washer
Association: Castle Group
Association Amenities: Billiard Room, Clubhouse, Fitness Center, Pool, Spa/Hot Tub, Tennis Court(s), Community Room, Library, Pickleball Court(s), Sidewalks, Street Lights, Security
Association Fee Includes: Cable TV, Maintenance Grounds, Security, Trash, Common Areas, Recreation Facility
Days on Site: 42
Door Features: French Doors
Exterior: CBS
Flooring: Ceramic Tile, Laminate
Furnished: Unfurnished
HOA Fee: $700/ Monthly
Hot Tub: Yes
Laundry: Laundry Closet, Inside
Parcel#: 00424528100000480
Parking: Garage Door Opener, Garage, Attached Garage
Parking Notes: Garage Door Opener, Garage, Attached Garage
Patio/Porch: Patio - Covered, Patio - Screened, Patio
Pets Allowed: Yes, Breed Restrictions, Number Limit
Restrictions: Buyer Approval Required, Parking - No Boat, Parking - No RV, Parking - No Trailer, Lease Restrictions
Security: Gated with Guard
Sewer: Public Sewer
Special View Info: Garden
Sprinkler: Auto Sprinkler
SQFT Living: 2343
Structure Type: House
Total Rooms: 9
Utilities: Cable Available, Electricity Connected, Water Connected
Utilities: Cable Available, Electricity Connected, Water Connected
Water: Public
Waterfront Features: None
Windows: Blinds
Room Sizes
Living Room: 14 X 12 Level First
Dining Room: 12 X 13 Level First
Kitchen: 12 X 12 Level First
Family Room: 16 X 17 Level First
Primary Bedroom: 14 X 22 Level First
Bedroom 2: 12 X 13 Level First
Bedroom 3: 12 X 13 Level First
Local Schools
High School: Park Vista
Middle School: West Boynton
Elementary School: Hagen Road
Listed By / Shown By
Listed By
Agency Name: Hanlon Realty Group LLC
Agency Phone: 561-889-2984
Shown By
Agent Name: Boaz Asmon
Agent Phone: Cell: (954) 812-8860
Agency Title: Realty 100

Estimate Your Payment
Estimated Payment
$ 1,415.49 per month $956.77 Principal & Interest $333.33 Property Tax $125.39 Homeowner's InsuranceChange Payment Information


Privacy Policy / DMCA Notice / ADA Accessibility


This site is hosted, designed and copyright
© 1994 - 2026 by
Delta Media Group, Inc. -- Patent Pending --
7200 Veneto Drive | MLS# B26033192
This single family home located at 7200 Veneto Drive, Boynton Beach, FL 33437 is currently listed for sale with an asking price of $429,900. This property was built in 2004 and has 2 bedrooms and 2 full and 1 partial baths with 3014 sq. ft. Veneto Drive is located in the MIZNER FALLS subdivision. Search MIZNER FALLS real estate on basmon.realty100.com today.