BoazAsmon

BEDS2
BATHS2 full
SQUARE FEET990
MLS#B26069423
STATUSActive
PROPERTY TYPEResidential - Condominium
SUBDIVISIONORIOLE GARDENS THREE 90 CONDO
Property Description
Beautiful two bedroom, two bathroom Condo in Oriole Gardens Three. Laminate floors, Amazing view of the wide canal . 55+ community, 20% down require, 700 credit score, 40,000 Income. Club House with pool, Billiards, Auditorium, Exercise room, close to shopping mall, restaurants and much more .
Property Features
Property Type: Residential - Condominium
Cooling: Central Air, Ceiling Fan(s), Electric
Heating: Central, Electric
Roof Type: Shingle
Stories: 1.0
Taxes: $2,696
Year Built: 1975
Amenities
Entrance Foyer
Pantry
Balcony
Feature Descriptions
Appliances: Electric Water Heater, Disposal, Dishwasher, Electric Range, Microwave, Refrigerator, Water Heater
Association Amenities: Billiard Room, Clubhouse, Fitness Center, Picnic Area, Parking, Pool, Shuffleboard Court, Storage, Community Room, Kitchen Facilities, Library
Association Fee Includes: Maintenance Grounds, Maintenance Structure, Sewer, Trash, Water, Common Areas, Legal/Accounting, Recreation
Balcony: Balcony - Screened
Days on Site: 22
Exterior: CBS
Flooring: Laminate, Wood
Furnished: Unfurnished
HOA Fee: $1589/ Quarterly
Laundry: Common Area
Parcel#: 484135d80140
Parking: Assigned, Guest
Parking Notes: Assigned, Guest
Pets Allowed: No
Restrictions: Other Restrictions, Parking - No Motorcycle, Parking - No Trailer
Security: None
Sewer: Public Sewer
Special View Info: Canal
SQFT Living: 990
Structure Type: Multi Family
Total Rooms: 3
Utilities: Cable Available
Utilities: Cable Available
Water: Public
Waterfront Features: None
Local Schools
High School: Coconut Creek
Middle School: Silver Lakes
Elementary School: Morrow
Listed By / Shown By
Listed By
Agency Name: Highlight Realty Corp
Agency Phone: 561-641-6787
Shown By
Agent Name: Boaz Asmon
Agent Phone: Cell: (954) 812-8860
Agency Title: Realty 100

Estimate Your Payment
Estimated Payment
$ 577.08 per month $311.58 Principal & Interest $224.67 Property Tax $40.83 Homeowner's InsuranceChange Payment Information


Privacy Policy / DMCA Notice / ADA Accessibility


This site is hosted, designed and copyright
© 1994 - 2026 by
Delta Media Group, Inc. -- Patent Pending --
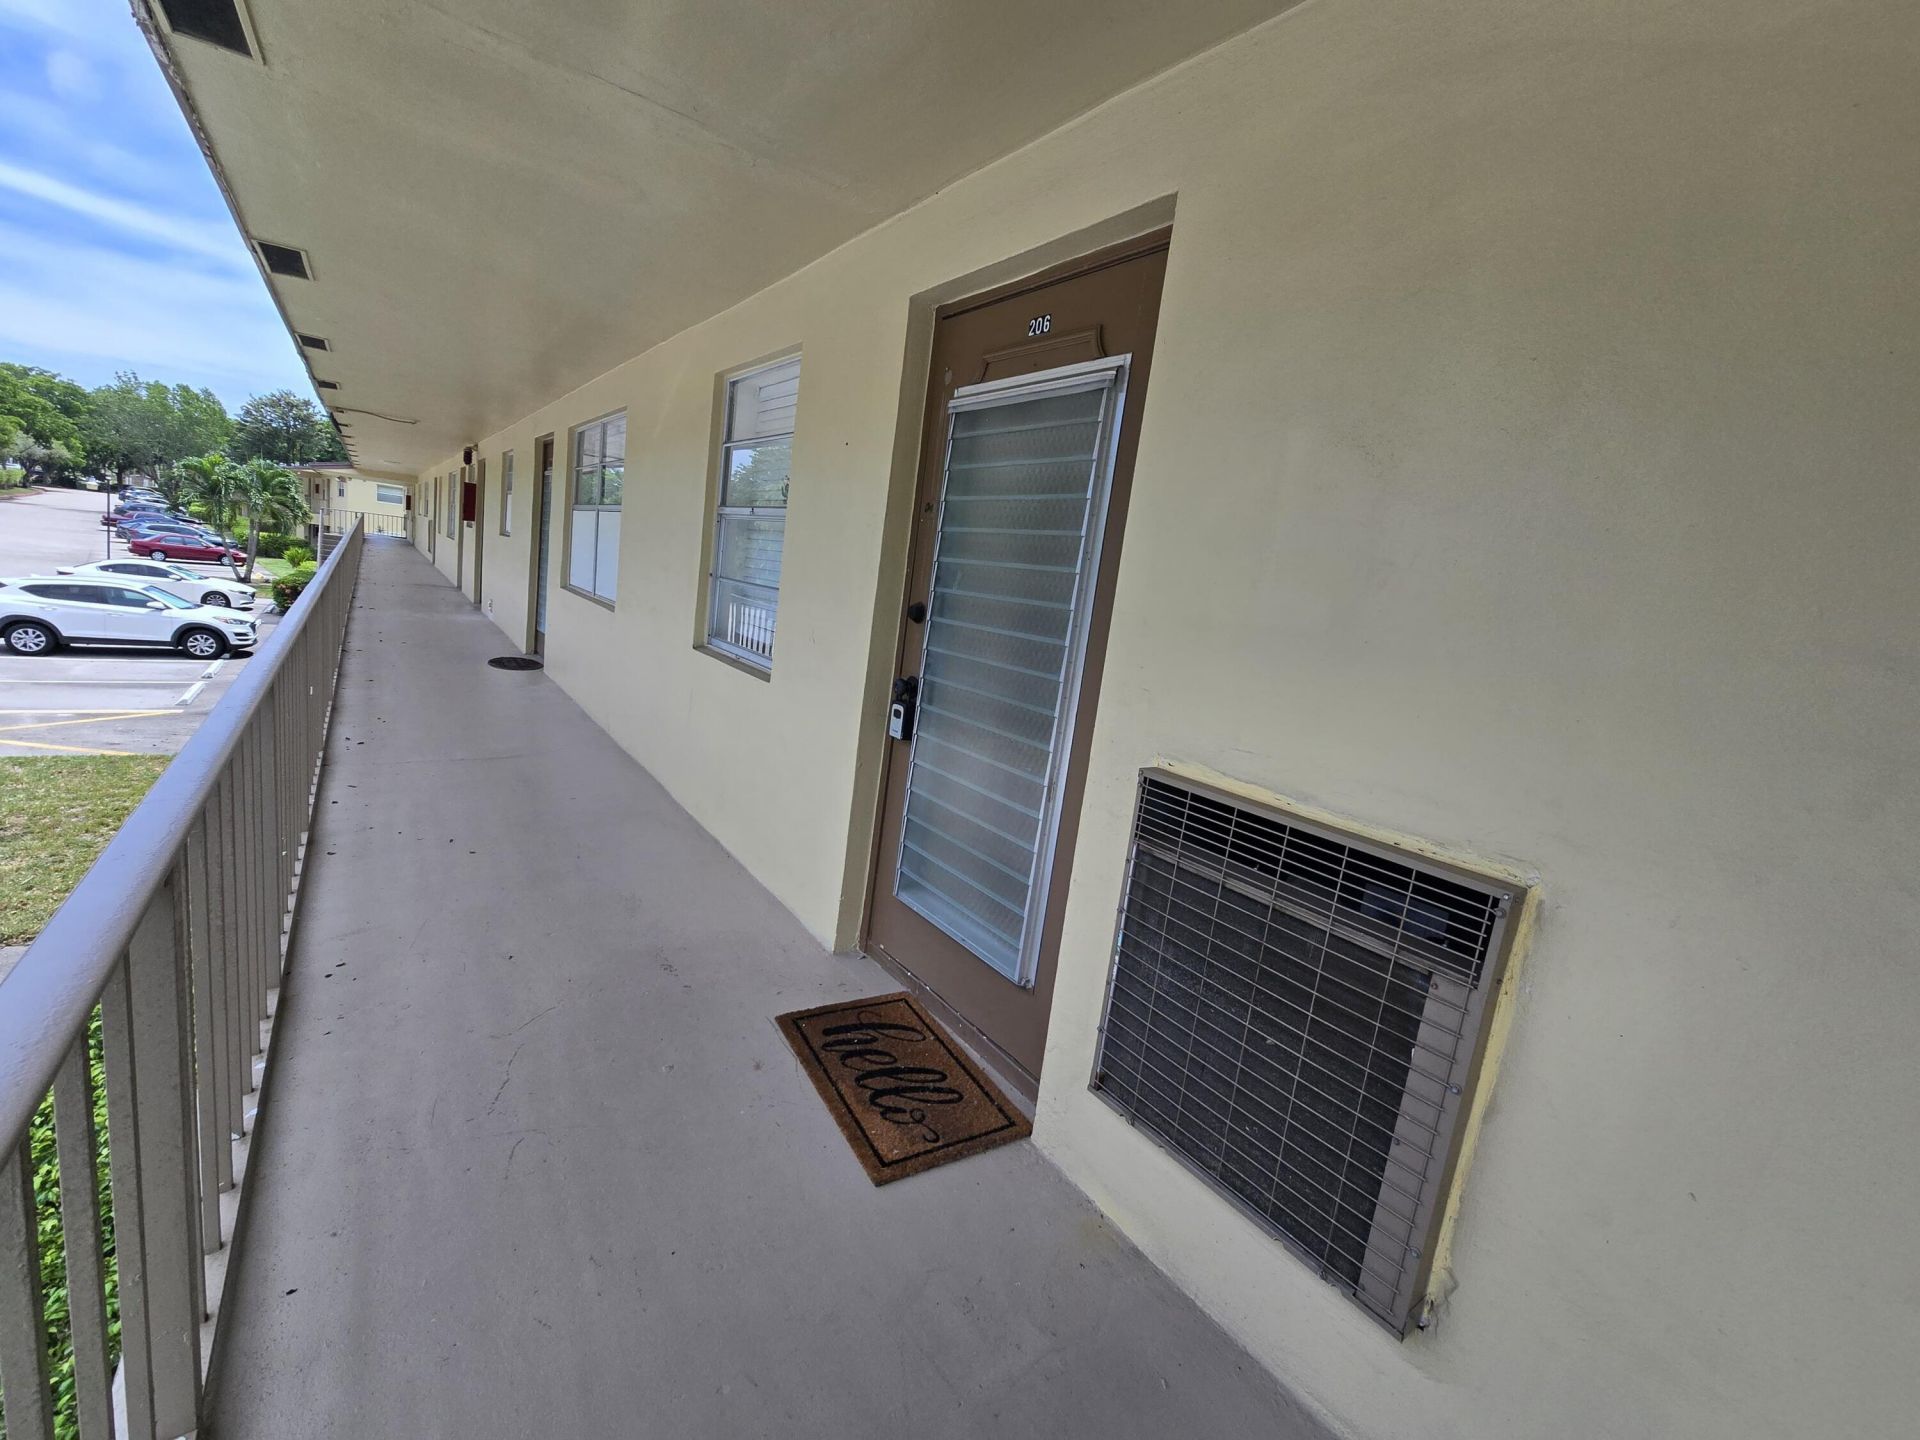
7310 NW 1st Street Nw, Unit 206 | MLS# B26069423
This condo located at 7310 NW 1st Street Nw, Unit 206, Margate, FL 33063 is currently listed for sale with an asking price of $140,000. This property was built in 1975 and has 2 bedrooms and 2 full baths with 990 sq. ft. NW 1st Street Nw, Unit 206 is located in the ORIOLE GARDENS THREE 90 CONDO subdivision. Search ORIOLE GARDENS THREE 90 CONDO real estate on basmon.realty100.com today.