BoazAsmon

BEDS3
BATHS2 full
SQUARE FEET1,815
MLS#B26087487
STATUSActive
PROPERTY TYPEResidential - Condominium
SUBDIVISIONHUNTINGTON TOWERS CONDO
Property Description
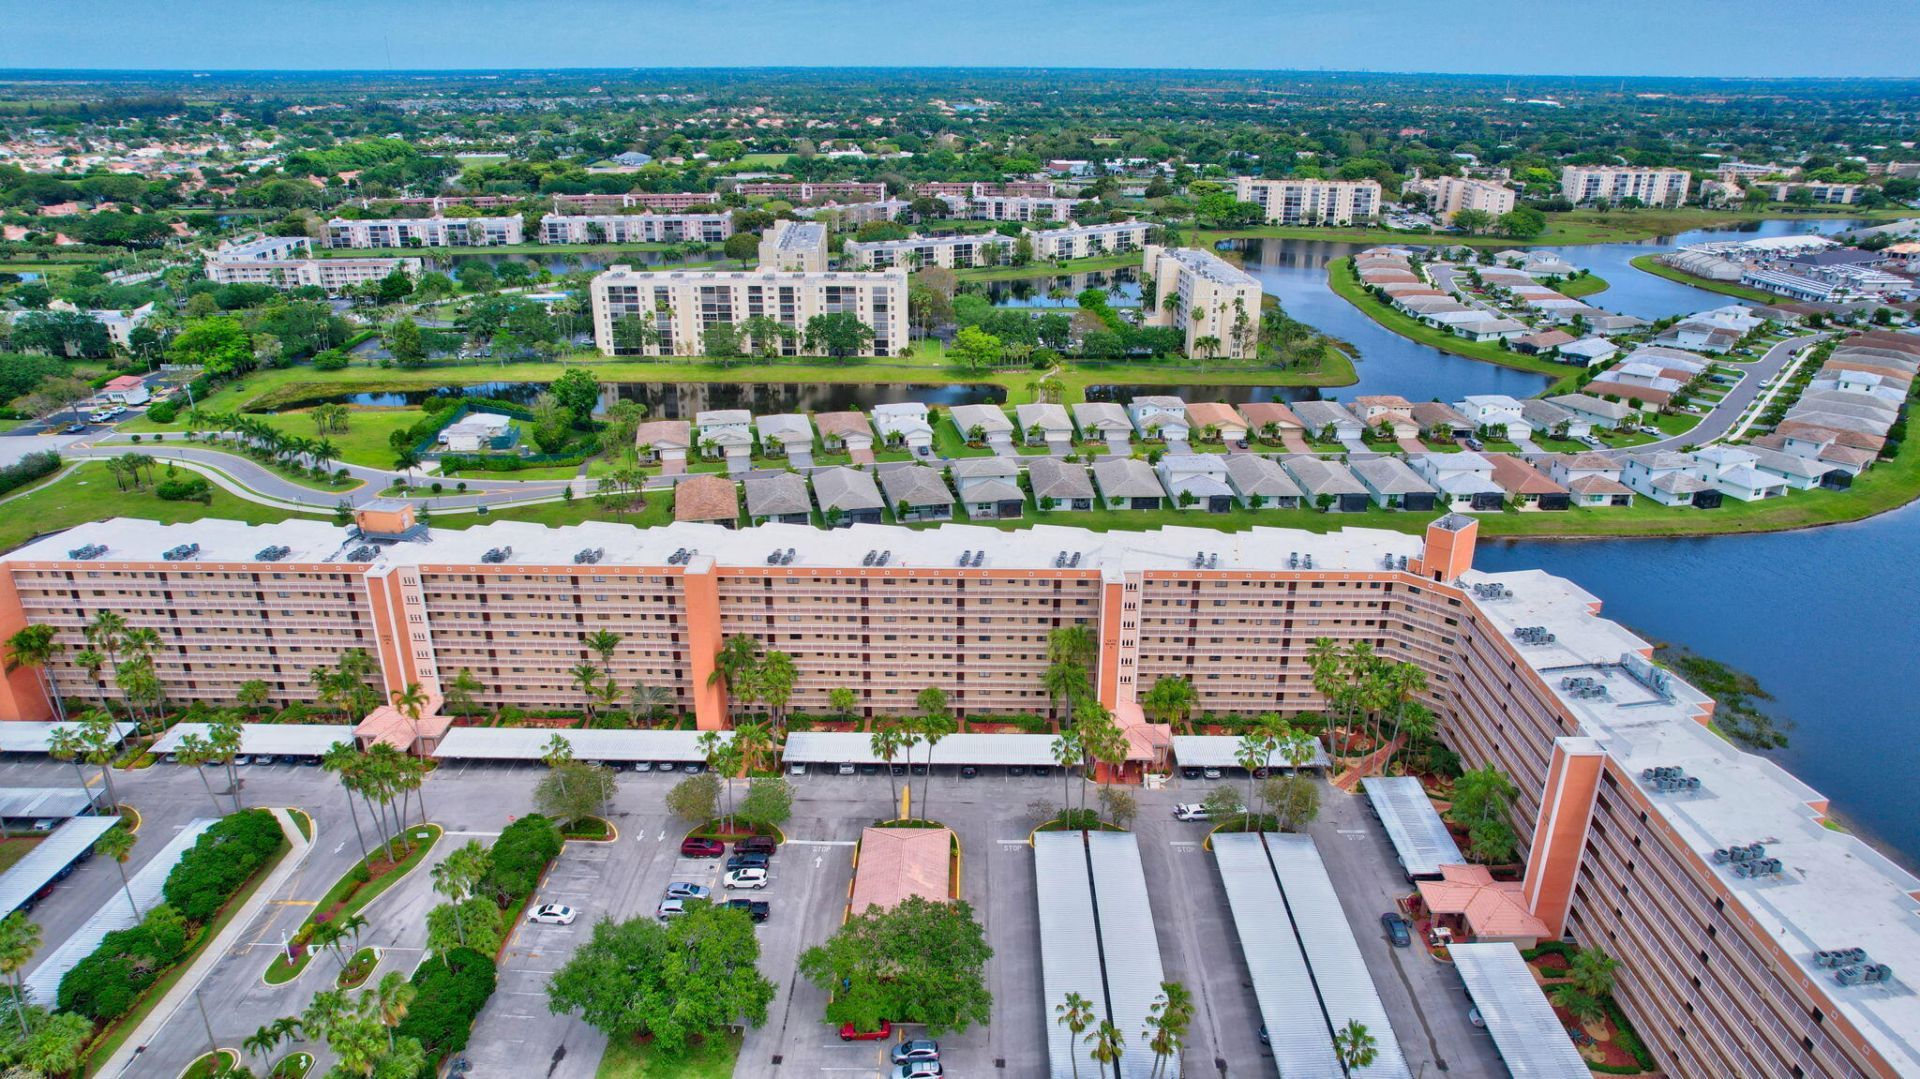
Welcome to Huntington Towers, a desirable 55+ community! This penthouse condo offers 2-3 bedrooms and 2 full baths. The spacious eat-in kitchen features imported cabinetry, abundant storage, fully applianced with a convenient laundry room just off the kitchen.The primary suite with full bath, second bedroom, additional full bath, and a flexible space that can easily be converted into a third bedroom provide options to suit your needs.The spacious living room is perfect for entertaining. The Florida room is a wonderful place to unwind, featuring hurricane-impact windows and shutters on the front of the unit provide additional protection. Enjoy comfortable Florida living with lake views in this inviting penthouse condo! Close to shopping, restaurants, and more. Schedule your showing today! Owners of Huntington Towers have access to the clubhouse and built-in pool, and access to Huntington Lakes clubhouse with bathrooms, pool, theatre, gym, sauna, and access to activities.
Property Features
Property Type: Residential - Condominium
Cooling: Central Air, Ceiling Fan(s), Electric
Heating: Central, Electric
Roof Type: Concrete
Stories: 1.0
Taxes: $3,833
Year Built: 1989
Amenities
Built-in Features
Entrance Foyer
Bedroom Layout - Split
Balcony
Feature Descriptions
Accessibility: Accessible Approach with Ramp
Appliances: Electric Water Heater, Dryer, Disposal, Dishwasher, Electric Range, Ice Maker, Microwave, Refrigerator, Water Heater, Washer, Range
Association Amenities: Clubhouse, Elevator(s), Fitness Center, Game Room, Indoor Pool, Management, Parking, Pool, Sauna, Spa/Hot Tub, Tennis Court(s), Manager On Site, Trash Chute, Heated Pool, Maintained Community, Pickleball Court(s), Street Lights, Gated, Maintenance, Recreation Facilities
Association Fee Includes: Cable TV, Insurance, Maintenance Structure, Pest Control, Sewer, Trash, Water, Common Areas, Elevator, Reserv
Balcony: Balcony - Covered, Balcony - Screened
Carport Spaces: 1
Days on Site: 2
Exterior: CBS
Flooring: Tile
Furnished: Unfurnished
HOA Fee: $847/ Monthly
Hot Tub: Yes
Laundry: Inside, Laundry Room, In Unit
Parcel#: 00424616200028020
Parking: Assigned, Covered, Detached Carport, Carport
Parking Notes: Assigned, Covered, Detached Carport, Carport
Pets Allowed: Yes, Breed Restrictions, Number Limit
Pool: In Ground, Pool/Spa Combo
Restrictions: Buyer Approval Required, Parking - No Boat, Parking - No RV, Parking - No Trailer, Parking - No Truck, Le
Sauna: Yes
Security: Smoke Detector(s), Gated - No Guard
Sewer: Public Sewer
Special View Info: Water, Lake
SQFT Living: 1599
Structure Type: Multi Family
Swimming Pool: Yes
Total Rooms: 7
Utilities: Cable Available, Electricity Available, Water Available
Utilities: Cable Available, Electricity Available, Water Available
Water: Public
Room Sizes
Living Room: 14 X 23 Level Main
Kitchen: 12 X 13 Level Main
Primary Bedroom: 14 X 16 Level Main
Florida Room: 27 X 9 Level Main
Laundry: 8 X 9 Level Main
Bedroom 2: 14 X 16 Level Main
Bedroom 3: 11 X 13 Level Main
Local Schools
High School: Spanish River
Middle School: Carver Community
Elementary School: Hagen Road
Listed By / Shown By
Listed By
Agency Name: Berkshire Hathaway Florida Rea
Agency Phone: 561-981-9400
Shown By
Agent Name: Boaz Asmon
Agent Phone: Cell: (954) 812-8860
Agency Title: Realty 100

Estimate Your Payment
Estimated Payment
$ 1,036.58 per month $634.06 Principal & Interest $319.42 Property Tax $83.10 Homeowner's InsuranceChange Payment Information


Privacy Policy / DMCA Notice / ADA Accessibility


This site is hosted, designed and copyright
© 1994 - 2026 by
Delta Media Group, Inc. -- Patent Pending --
7370 S Oriole Boulevard, Unit 802 | MLS# B26087487
This condo located at 7370 S Oriole Boulevard, Unit 802, Delray Beach, FL 33446 is currently listed for sale with an asking price of $284,900. This property was built in 1989 and has 3 bedrooms and 2 full baths with 1815 sq. ft. S Oriole Boulevard, Unit 802 is located in the HUNTINGTON TOWERS CONDO subdivision. Search HUNTINGTON TOWERS CONDO real estate on basmon.realty100.com today.