BoazAsmon

BEDS3
BATHS3 full
SQUARE FEET3,094
MLS#A4708512
STATUSActive
PROPERTY TYPEResidential - Single Family
SUBDIVISIONUNIVERSITY PARK COUNTRY CLUB/HEATHFIELD
Property Description
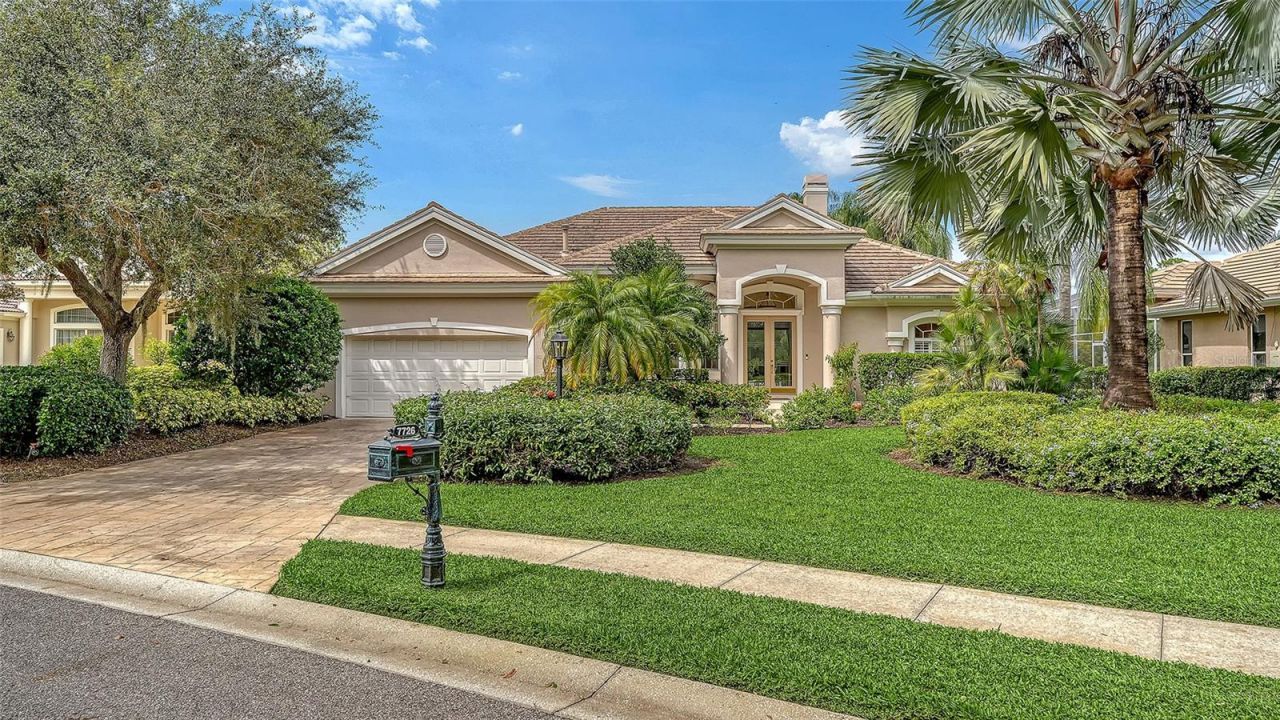
Experience the ultimate country club lifestyle in this exceptional 3-bedroom plus den, 3-bath residence sprawling over 3,000+ sq ft in the prestigious University Park Country Club. Perfectly positioned on the golf course, this timeless estate offers sophisticated living with sweeping views of the fairway and lush, manicured landscaping.Inside, the gracious, light-filled interior impresses with 12-foot ceilings, crown molding, a neutral palette, and a highly desirable split-bedroom floor plan. The elegant living room features a stone-surround fireplace and custom built-ins, while expansive sliders frame the outdoor oasis. A chef-inspired kitchen boasts a center island, breakfast bar, dry bar, and a sunlit breakfast nook with a seamless aquarium window. It flows effortlessly into the family room, creating an open-concept gathering space highlighted by a coffered ceiling.The private primary suite is a true sanctuary, complete with a tray ceiling, dual walk-in closets with custom built-ins, and a spa-like bath featuring dual vanities, a soaking tub, and a walk-in tiled shower. Guests will enjoy total privacy with two additional bedrooms and two full baths on the opposite wing. Positioned at the rear for ultimate quiet, the den features executive-style built-ins and direct lanai access-perfectly suited for a home office.Step outside to your private paradise: an expansive screened lanai with a heated pool, spillover spa, and ClearView screening designed to maximize your golf course vistas. Key updates include a 2020 tile roof and an epoxy-floored 2-car garage.University Park Country Club residents enjoy 27 holes of championship golf, 11 Har-Tru tennis courts, pickleball, fitness center, fine dining, and a vibrant social calendar. Minutes to downtown Sarasota, UTC shopping, the Sarasota Bradenton Airport and beautiful Gulf beaches!
Property Features
Property Type: Residential - Single Family
Cooling: Central Air
Garage: 2 car attached
Heating: Central, Electric, Heat Pump
Home Style: Florida, Ranch
Lot Size: 0.33 Acres
Roof Type: Tile
Stories: 1.0
Taxes: $9,511
Year Built: 2000
Amenities
Built-in Features
Coffered Ceiling(s)
Crown Molding
Dry Bar
Eat-in Kitchen
High Ceilings
Kitchen/Family Room Combo
Living Room/Dining Room Combo
Split Bedroom
Thermostat
Walk-In Closet(s)
Window Treatments
Lighting
Rain Gutters
Sidewalk
Feature Descriptions
Additional Rooms: Den/Library/Office, Formal Dining Room Separate, Formal Living Room Separate, Great Room
Appliances: Built-In Oven, Cooktop, Dishwasher, Disposal, Dryer, Microwave, Refrigerator, Washer
Association Amenities: Clubhouse, Fence Restrictions, Fitness Center, Gated, Golf Course, Pickleball Court(s), Recreation Facilities, Security, Tennis Court(s)
Builder: Neal Communities
Community Features: Association Recreation - Owned, Buyer Approval Required, Clubhouse, Deed Restrictions, Fitness Center, Gated Community - Guard, Golf Carts OK, Golf, Irrigation-Reclaimed Water, Restaurant, Sidewalks, Special Community Restrictions, Tennis Court(s), Street Lights
Days on Site: 4
Directions: University Parkway to The Park Blvd (University Park Country Club). Through the guard gate. Turn right on Glen Eagle Crossing to Heathfield Ct. Home is on the left.
Exterior: Block, Stucco
Fireplace: Living Room
Fireplace Y/N: Yes
Flood Zone Code: X
Flooring: Carpet, Ceramic Tile
Foundation: Slab
Garage Dimensions: 22x20
HOA Fee: 2513/ Quarterly
HOA Y/N: Yes
Home Warranty Y/N: No
Listing Terms: Cash, Conventional
Lot: Landscaped, Level, On Golf Course, Sidewalk, Paved, Private
Lot Dimensions: 0.33
Other Equipment: Irrigation Equipment
Ownership: Fee Simple
Parking: Driveway, Garage Door Opener
Parking Notes: Driveway, Garage Door Opener
Patio/Porch: Covered, Front Porch, Patio, Screened
Pets Allowed: Yes
Pets Restrictions: See HOA Documents
Pool: Gunite, Heated, In Ground, Lighting, Outside Bath Access, Screen Enclosure, Tile
Property Attached Y/N: No
Property Sub-Type: Single Family Residence
Security: Gated Community, Security Gate, Security System Owned, Smoke Detector(s)
Sewer: Public Sewer
Showing Instructions: Appointment Only, Listing Agent Must Accompany, ShowingTime
Spa: Heated, In Ground
Special Sale Provisions: None
Swimming Pool: Yes
Utilities: BB/HS Internet Available, Cable Available, Electricity Connected, Natural Gas Connected, Phone Available, Public, Sewer Connected, Underground Utilities, Water Connected
Vegetation: Mature Landscaping, Trees/Landscaped
Water: Public
Water Access Y/N: No
Windows: Shades, Window Treatments
Zoning: PDR/WPE/
Room Sizes
Living Room: 18x16
Dining Room: 13x11
Kitchen: 16x15
Family Room: 20x16
Primary Bedroom: 21x14
Primary Bathroom: 16x11
Bedroom 2: 13x12
Bathroom 2: 8x8
Bedroom 3: 13x12
Bathroom 3: 11x5
Den: 16x15
Local Schools
High School: Braden River High
Middle School: Braden River Middle
Elementary School: Robert E Willis Elementary
Listed By / Shown By
Listed By
Agency Name: MICHAEL SAUNDERS & COMPANY
Agency Contact: 941-951-6660
Shown By
Agent Name: Boaz Asmon
Agent Phone: Cell: (954) 812-8860
Agency Title: Realty 100

Estimate Your Payment
Estimated Payment
$ 3,561.54 per month $2,448.12 Principal & Interest $792.58 Property Tax $320.83 Homeowner's InsuranceChange Payment Information



Member Participants (and their affiliated licensees, if applicable) shall indicate on their websites that IDX information is provided exclusively for consumers’ personal non-commercial use, that it may not be used for any purpose other than to identify prospective properties consumers may be interested in purchasing, that the data is deemed reliable but is not guaranteed by MLS GRID, and that the use of the MLS GRID Data may be subject to an end user license agreement prescribed by the Member Participant’s applicable MLS if any and as amended from time to time. MLS GRID may, at its discretion, require use of other disclaimers as necessary to protect Member Participant, and/or their MLS from liability.
Based on information submitted to the MLS GRID. All data is obtained from various sources and may not have been verified by broker or MLS GRID. Supplied Open House Information is subject to change without notice. All information should be independently reviewed and verified for accuracy. Properties may or may not be listed by the office/agent presenting the information.
Privacy Policy / DMCA Notice / ADA Accessibility


This site is hosted, designed and copyright
© 1994 - 2026 by
Delta Media Group, Inc. -- Patent Pending --
7726 Heathfield Court | MLS# A4708512
This single family home located at 7726 Heathfield Court, University Park, FL 34201 is currently listed for sale with an asking price of $1,100,000. This property was built in 2000 and has 3 bedrooms and 3 full baths with 3094 sq. ft. Heathfield Court is located in the UNIVERSITY PARK COUNTRY CLUB/HEATHFIELD subdivision. Search UNIVERSITY PARK COUNTRY CLUB/HEATHFIELD real estate on basmon.realty100.com today.