BoazAsmon

BEDS3
BATHS3 full
SQUARE FEET2,993
MLS#B26059502
STATUSActive Under Contract
PROPERTY TYPEResidential - Single Family
SUBDIVISIONPolo Trace
Property Description
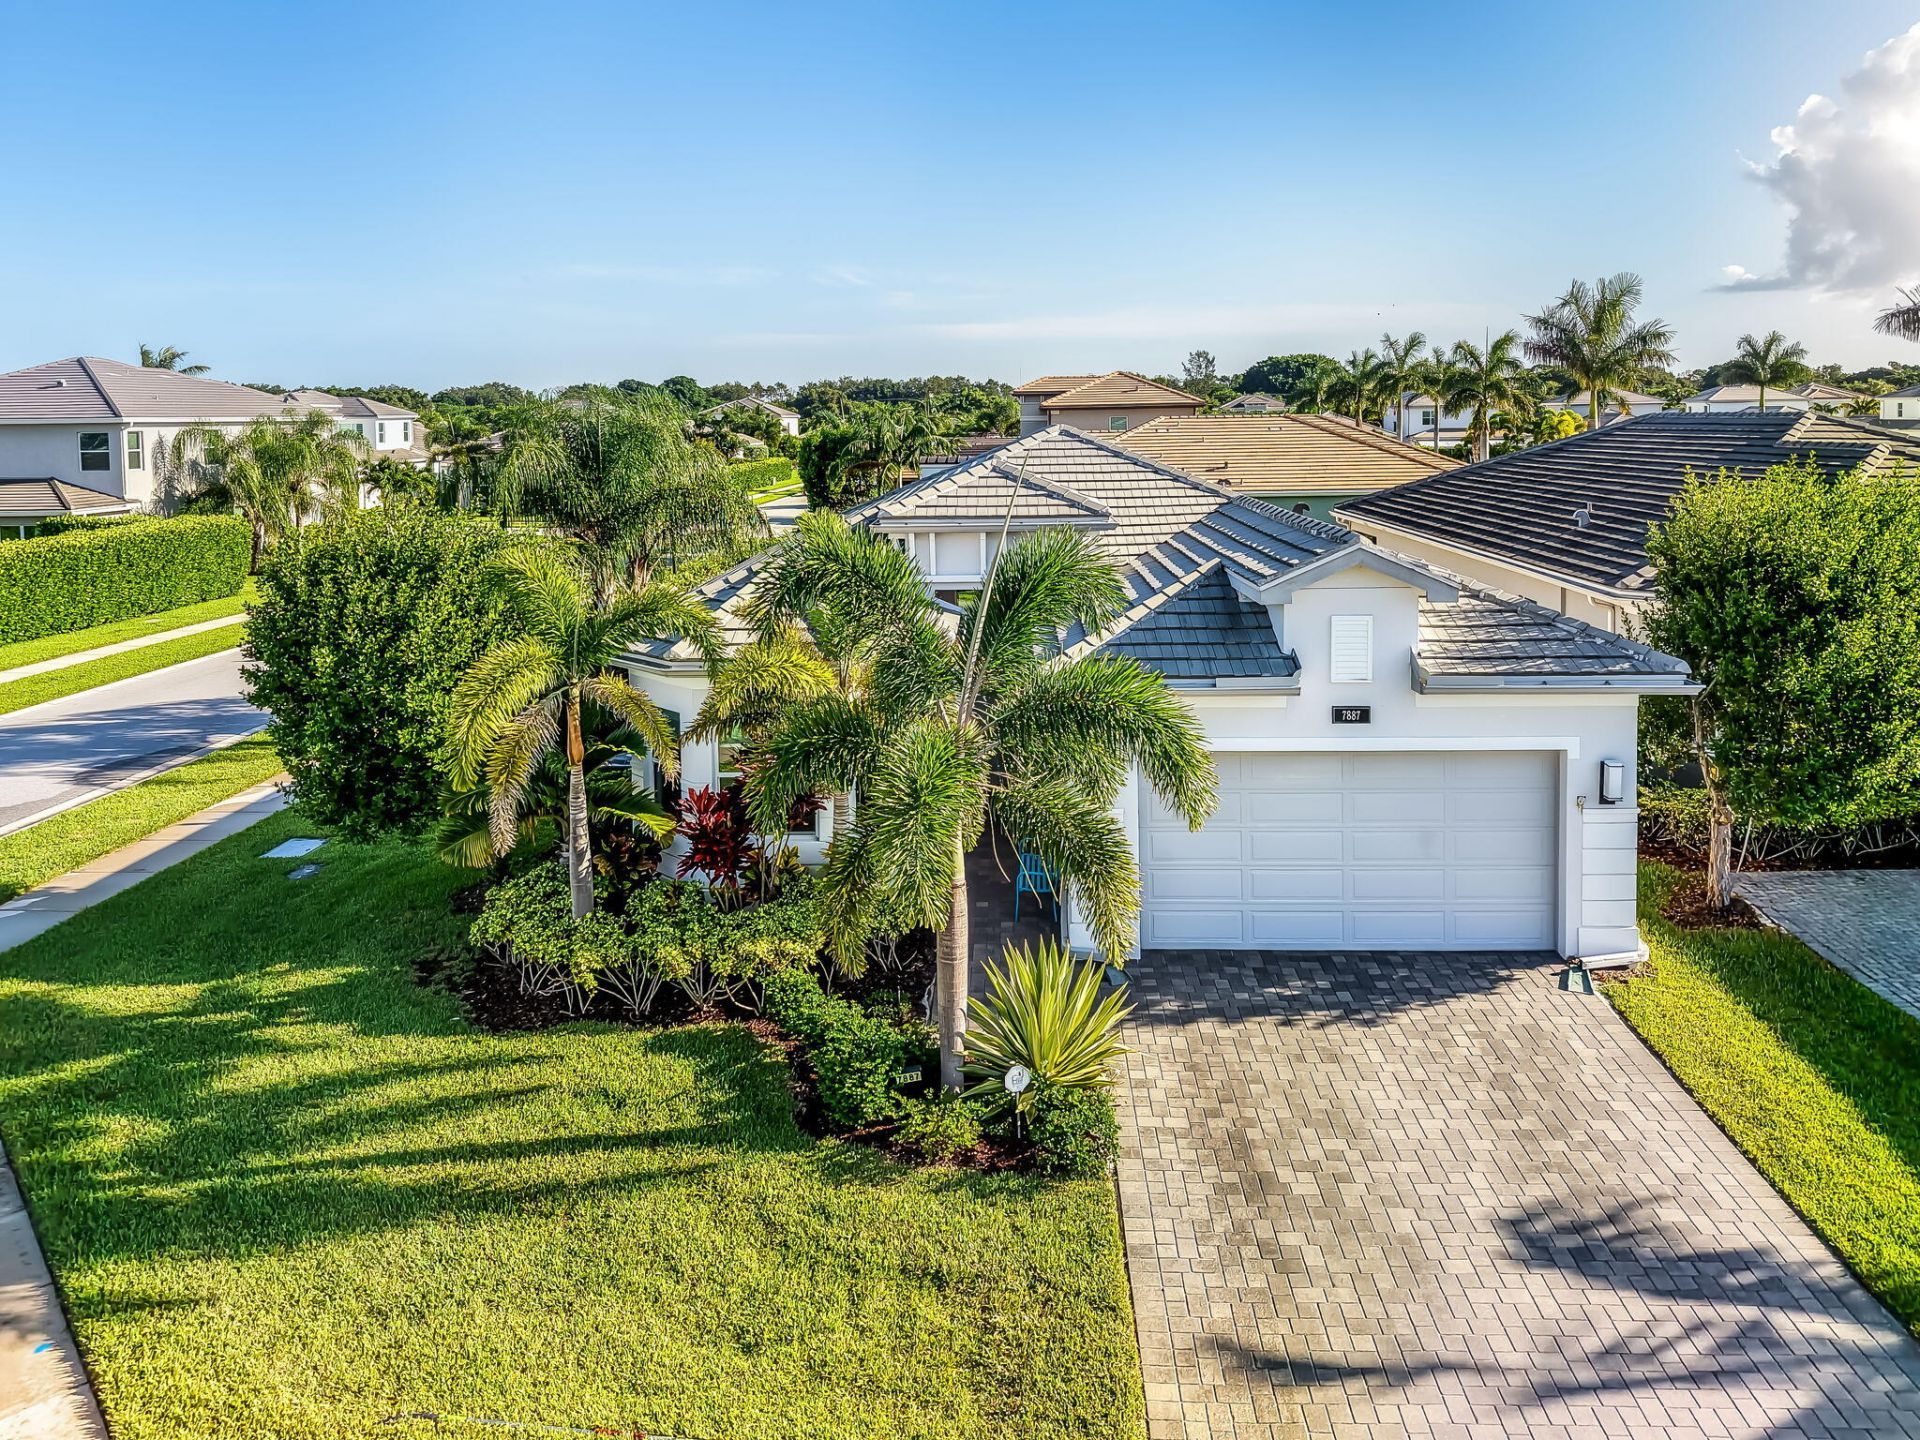
Beautiful single-story oversized corner residence in Polo Trace. Built by GL Homes, this sought-after Champlain model offers an open and thoughtfully designed living space, featuring 4 bedrooms, 3 full bathrooms. This light and bright home showcases a stunning white kitchen with Quartz Countertops, Custom White Shaker Cabinets, Ceramic Tile and Complete Impact Glass. All bedrooms feature built-out closets and window treatments, with electric blackout shades in select rooms. Step outside and enjoy an electric remote covered screened in patio featuring a summer kitchen and plenty of covered space to entertain and a large fenced in grass yard. The large lot and only one side neighbor, this home is the ultimate for serene privacy and natural light. Located in the established Polo Trace community, featuring a 26,000 square-foot clubhouse with over 7 acres of recreational amenities including, a café/restaurant, Tennis, Pickleball, Bocce ball, Heated Pool, Card rooms, Nature Trails and more. This home offers the best in Delray Beach living while also being zoned for Spanish River High School in Boca Raton.
Property Features
Property Type: Residential - Single Family
Cooling: Central Air, Ceiling Fan(s)
Fenced: Yes
Garage: 2 car attached
Heating: Central, Electric
Lot Size: 0.19 Acres
Roof Type: Flat, Tile
Stories: 1.0
Taxes: $10,783
Year Built: 2021
Amenities
Built-in Features
Entrance Foyer
Kitchen Island
Walk-In Closet(s)
Bedroom Layout - Split
Summer Kitchen
Feature Descriptions
Appliances: Dryer, Disposal, Dishwasher, Electric Range, Ice Maker, Microwave, Oven, Refrigerator, Washer, Freezer
Association: Lakes at Polo Trace
Association Amenities: Basketball Court, Clubhouse, Fitness Center, Jogging Path, Management, Playground, Parking, Pool, Spa/Hot Tub, Tennis Court(s), Trail(s), Manager On Site, Bocce Ball, Cafe/Restaurant, Community Room, Heated Pool, Lobby, Pickleball Court(s), Sidewalks, Street Lights, Security, Recreation Facilities
Association Fee Includes: Maintenance Grounds, Common Areas, Recreation Facility
Days on Site: 78
Exterior: CBS
Fencing: Fenced
Flooring: Carpet, Ceramic Tile
HOA Fee: $2090/ Quarterly
Hot Tub: Yes
Laundry: Laundry Room, Sink
Lot: Corner Lot, Room for Pool
Lot: Corner Lot, Room for Pool
Parcel#: 00424609260001400
Parking: Driveway, Garage Door Opener, Garage, Attached Garage
Parking Notes: Driveway, Garage Door Opener, Garage, Attached Garage
Patio/Porch: Patio - Covered, Patio - Screened, Patio
Pets Allowed: Yes, Breed Restrictions, Number Limit
Restrictions: Buyer Approval Required, Parking - No Boat, Parking - No Commercial Vehicles, Parking - No RV, Parking -
Security: yes
Security: Gated with Guard, Security System, Security Gate
Sewer: Public Sewer
Sprinkler: Auto Sprinkler
SQFT Living: 2318
Structure Type: House
Total Rooms: 6
Utilities: Cable Connected, Electricity Available, Sewer Available, Underground Utilities, Water Available
Utilities: Cable Connected, Electricity Available, Sewer Available, Underground Utilities, Water Available
Water: Public
Windows: Storm Window(s)
Room Sizes
Kitchen: 13 X 12 Level First
Great Room: 15 X 17 Level First
Primary Bedroom: 17 X 13 Level First
Bedroom 2: 13 X 11
Bedroom 3: 11 X 11
Den: 12 X 12
Local Schools
High School: Spanish River
Middle School: Carver Community
Elementary School: Hagen Road
Listed By / Shown By
Listed By
Agency Name: Lang Realty/ BR
Agency Phone: 561-998-0100
Shown By
Agent Name: Boaz Asmon
Agent Phone: Cell: (954) 812-8860
Agency Title: Realty 100

Estimate Your Payment
Estimated Payment
$ 3,665.02 per month $2,445.90 Principal & Interest $898.58 Property Tax $320.54 Homeowner's InsuranceChange Payment Information


Privacy Policy / DMCA Notice / ADA Accessibility


This site is hosted, designed and copyright
© 1994 - 2026 by
Delta Media Group, Inc. -- Patent Pending --
7887 Waterford Isles Lane | MLS# B26059502
This single family home located at 7887 Waterford Isles Lane, Delray Beach, FL 33446 is currently listed for sale with an asking price of $1,099,000. This property was built in 2021 and has 3 bedrooms and 3 full baths with 2993 sq. ft. Waterford Isles Lane is located in the Polo Trace subdivision. Search Polo Trace real estate on basmon.realty100.com today.