BoazAsmon

BEDS3
BATHS2 full 1 partial
SQUARE FEET3,462
MLS#B26049579
STATUSActive
PROPERTY TYPEResidential - Single Family
SUBDIVISIONMizner Country Club
Property Description
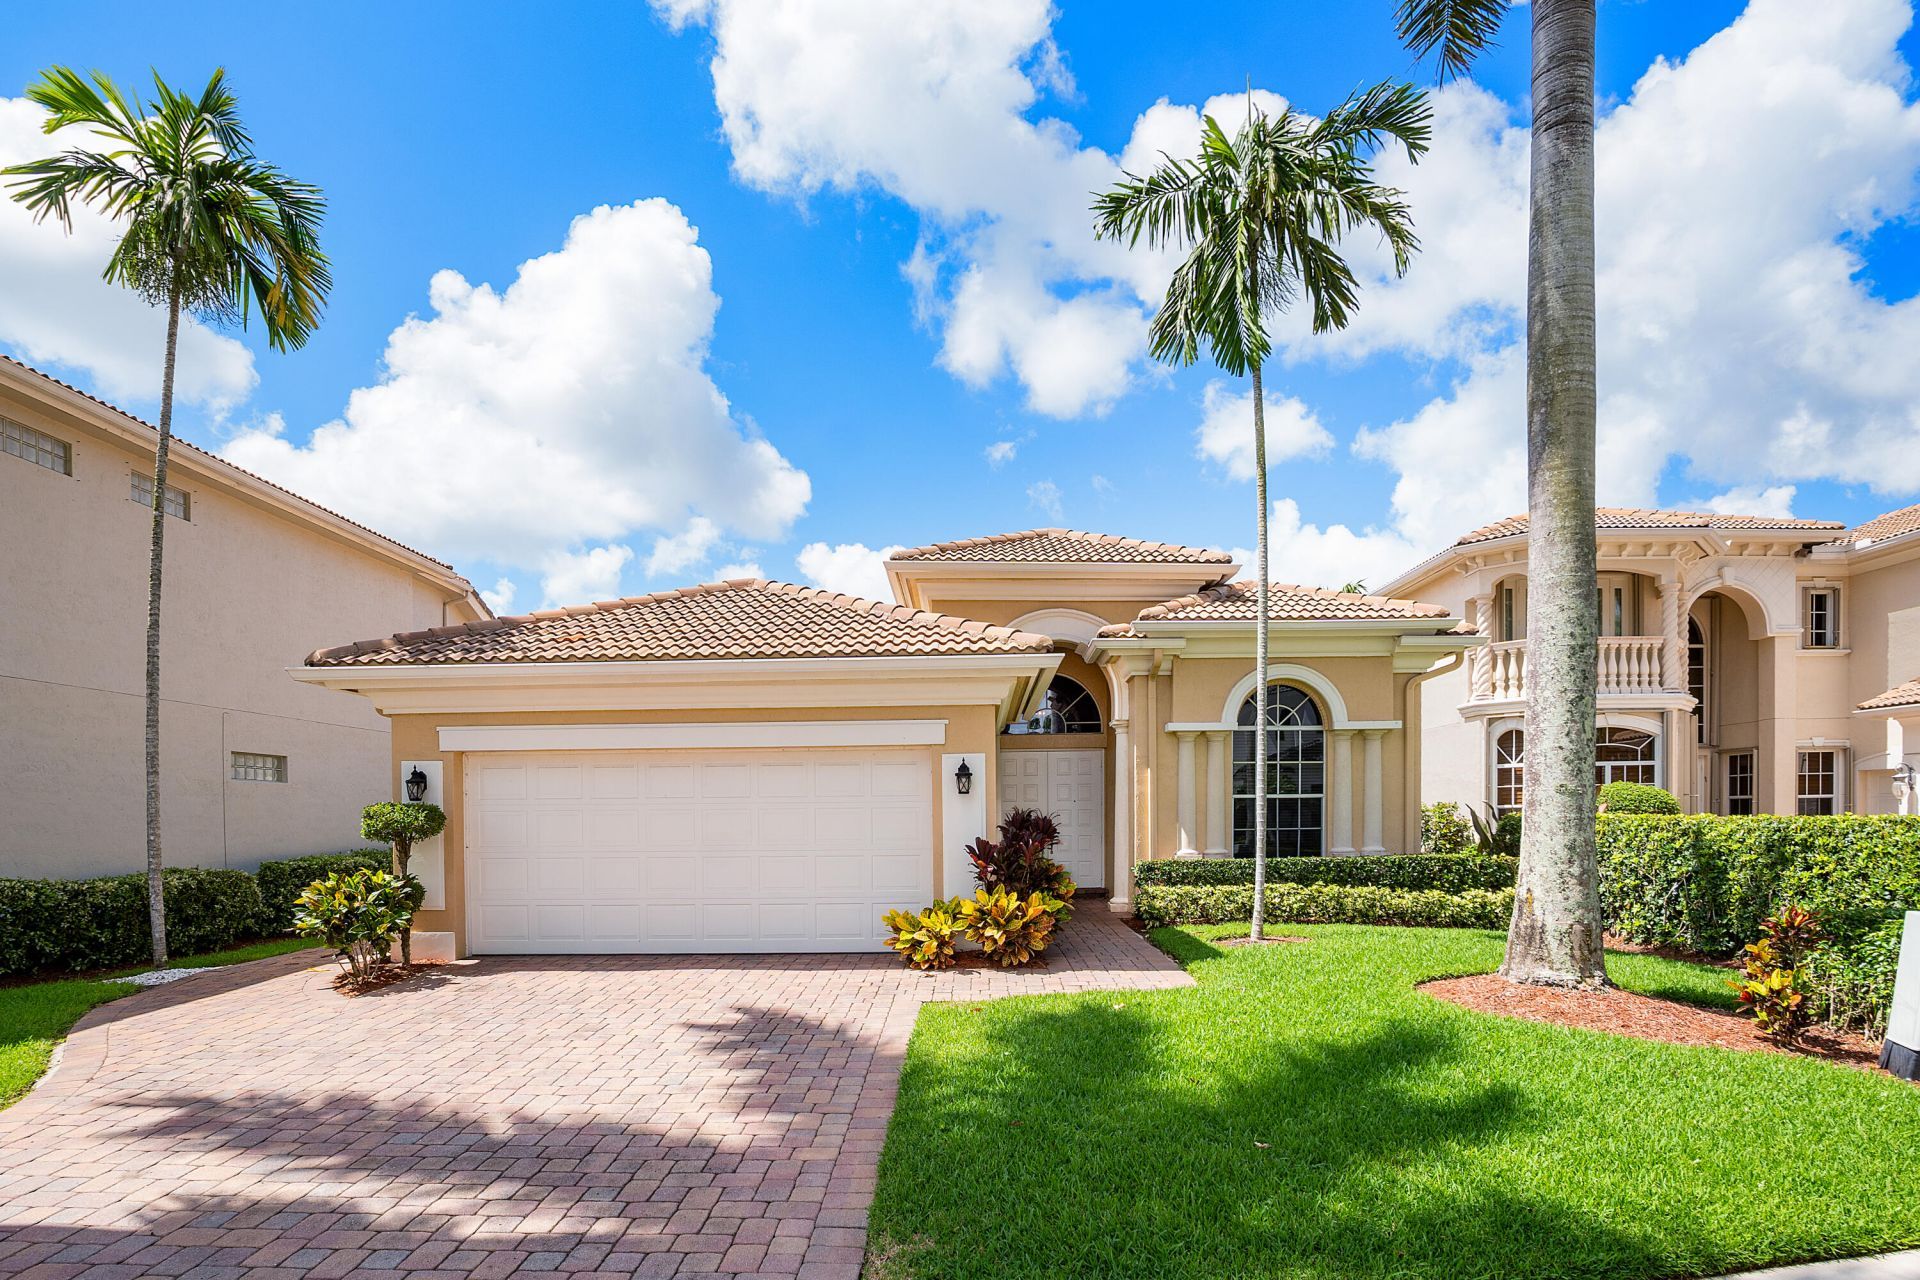
This Southern Exposure 3-bedroom, 2.5-bathroom residence on an oversized lot in Mizner Country Club has Sports Membership for immediate purchase. Sports allows for limited golf & unlimited racquet sports . This single-story home spans 2,781 square feet of finished living space, The two-car garage provides convenient vehicle storage & access to the home. Located within Mizner Country Club which offers resort-style living w/an 18-hole golf course, tennis & pickleball courts, a fitness center, pilates, spa, resort style pool, kids splash area, & dining venues. Active social calendar w/events for all ages. There is 24/7 security, beautifully landscaped grounds, & family friendly amenities.
Property Features
Property Type: Residential - Single Family
Cooling: Central Air, Electric
Fenced: Yes
Garage: 2 car attached
Heating: Central, Electric
Home Style: Ranch
Lot Size: 0.22 Acres
Roof Type: Spanish Tile, Tile
Stories: 1.0
Taxes: $461
Year Built: 2003
Amenities
High Ceilings
Kitchen Island
Bedroom Layout - Split
Bedroom Layout - Three Way Split
Feature Descriptions
Appliances: Cooktop, Dryer, Disposal, Dishwasher, Electric Range, Ice Maker, Microwave, Oven, Refrigerator, Washer, Electric Cooktop
Association: Campbell Property Management
Association Amenities: Basketball Court, Clubhouse, Fitness Center, Golf Course, Game Room, Management, Playground, Tennis Court(s), Manager On Site, Cafe/Restaurant, Internet Included, Pickleball Court(s), Putting Green, Security
Association Fee Includes: Cable TV, Maintenance Grounds, Security, Reserve Funds
Exterior: Stucco, CBS
Fencing: Back Yard, Fenced
Flooring: Ceramic Tile, Tile
Guest House Y/N: No
HOA Fee: $3017/ Quarterly
Laundry: Electric Dryer Hookup, Inside, Laundry Room, Sink, Washer Hookup
Lot: Zero Lot Line, Oversized Lot
Lot: Zero Lot Line, Oversized Lot
Parcel#: 00424629040000490
Parking: Driveway, Garage, Attached Garage, Attached
Parking Notes: Driveway, Garage, Attached Garage, Attached
Pets Allowed: Yes, No Restrictions
Pool: Fenced, In Ground, Private
Restrictions: Buyer Approval Required, Parking - No Commercial Vehicles
Sewer: Public Sewer
Special View Info: Garden
Sprinkler: Auto Sprinkler, Zoned Sprinkler
SQFT Living: 2781
Structure Type: House
Swimming Pool: Yes
Total Rooms: 5
Utilities: Electricity Connected, Sewer Connected, Water Connected
Utilities: Electricity Connected, Sewer Connected, Water Connected
Water: Public
Room Sizes
Kitchen: 12 X 13 Level Main
Living Room: 15 X 19 Level Main
Primary Bedroom: 16 X 19 Level Main
Bedroom 2: 12 X 13 Level Main
Bedroom 3: 11 X 16 Level Main
Local Schools
High School: Olympic Heights
Middle School: Eagles Landing
Elementary School: Sunrise Park
Listed By / Shown By
Listed By
Agency Name: Douglas Elliman
Agency Phone: 561-245-2635
Shown By
Agent Name: Boaz Asmon
Agent Phone: Cell: (954) 812-8860
Agency Title: Realty 100

Estimate Your Payment
Estimated Payment
$ 2,933.23 per month $2,559.40 Principal & Interest $38.42 Property Tax $335.42 Homeowner's InsuranceChange Payment Information


Privacy Policy / DMCA Notice / ADA Accessibility


This site is hosted, designed and copyright
© 1994 - 2026 by
Delta Media Group, Inc. -- Patent Pending --
8102 Valhalla Drive | MLS# B26049579
This single family home located at 8102 Valhalla Drive, Delray Beach, FL 33446 is currently listed for sale with an asking price of $1,150,000. This property was built in 2003 and has 3 bedrooms and 2 full and 1 partial baths with 3462 sq. ft. Valhalla Drive is located in the Mizner Country Club subdivision. Search Mizner Country Club real estate on basmon.realty100.com today.