BoazAsmon

BEDS1
BATHS1 full
SQUARE FEET684
MLS#TB8548348
STATUSPending
PROPERTY TYPEResidential - Condominium
SUBDIVISIONTHE GRAND RESERVE CONDO
Property Description
Welcome home to this 1-bedroom, 1-bathroom residence offering 684 square feet of perfectly designed living space. Ideal for solo living or couples alike, this efficient floor plan combines comfort and convenience, complete with an in-unit washer and dryer which eliminates trips to a shared laundry facility.Situated in a peaceful, serene community, you will enjoy top-tier resort-style amenities:Outdoor Oasis: A sparkling community pool paired with an abundance of lounge seating to embrace the quintessential Florida lifestyle.Fitness Center: A fully equipped, robust gym featuring everything you need for daily workouts right at your doorstep.Location is key, placing you within 5 to 7 minutes of everyday essentials like Publix and Walmart, and just 15-25 minutes from Downtown Tampa, Tampa International Airport, and Raymond James Stadium. Only a 45 minute drive to Clearwater Beach. Whether you are commuting, traveling, or catching a game, going to the beach, everything Tampa Bay has is within effortless reach.
Property Features
Property Type: Residential - Condominium
Cooling: Central Air
Heating: Central
Lot Size: 0.02 Acres
Roof Type: Shingle
Stories: 1.0
Taxes: $1,741
Year Built: 1988
Amenities
Ceiling Fans(s)
Eat-in Kitchen
Kitchen/Family Room Combo
Living Room/Dining Room Combo
Sidewalk
Tennis Court(s)
Feature Descriptions
Appliances: Dryer, Range, Refrigerator, Washer
Association Amenities: Fitness Center, Laundry, Pool, Tennis Court(s)
Community Features: Clubhouse, Community Mailbox, Fitness Center, Gated Community - No Guard, Pool, Tennis Court(s)
Days on Site: 40
Directions: From I-275: Take exit 48 for Sligh Ave and head west. Continue on W Sligh Ave past N Armenia Ave. Turn right onto Mallard Reserve Dr.From Veterans Expressway (FL-589): Take the Waters Ave exit and head east on W Waters Ave. Turn left onto N Himes Ave, rig
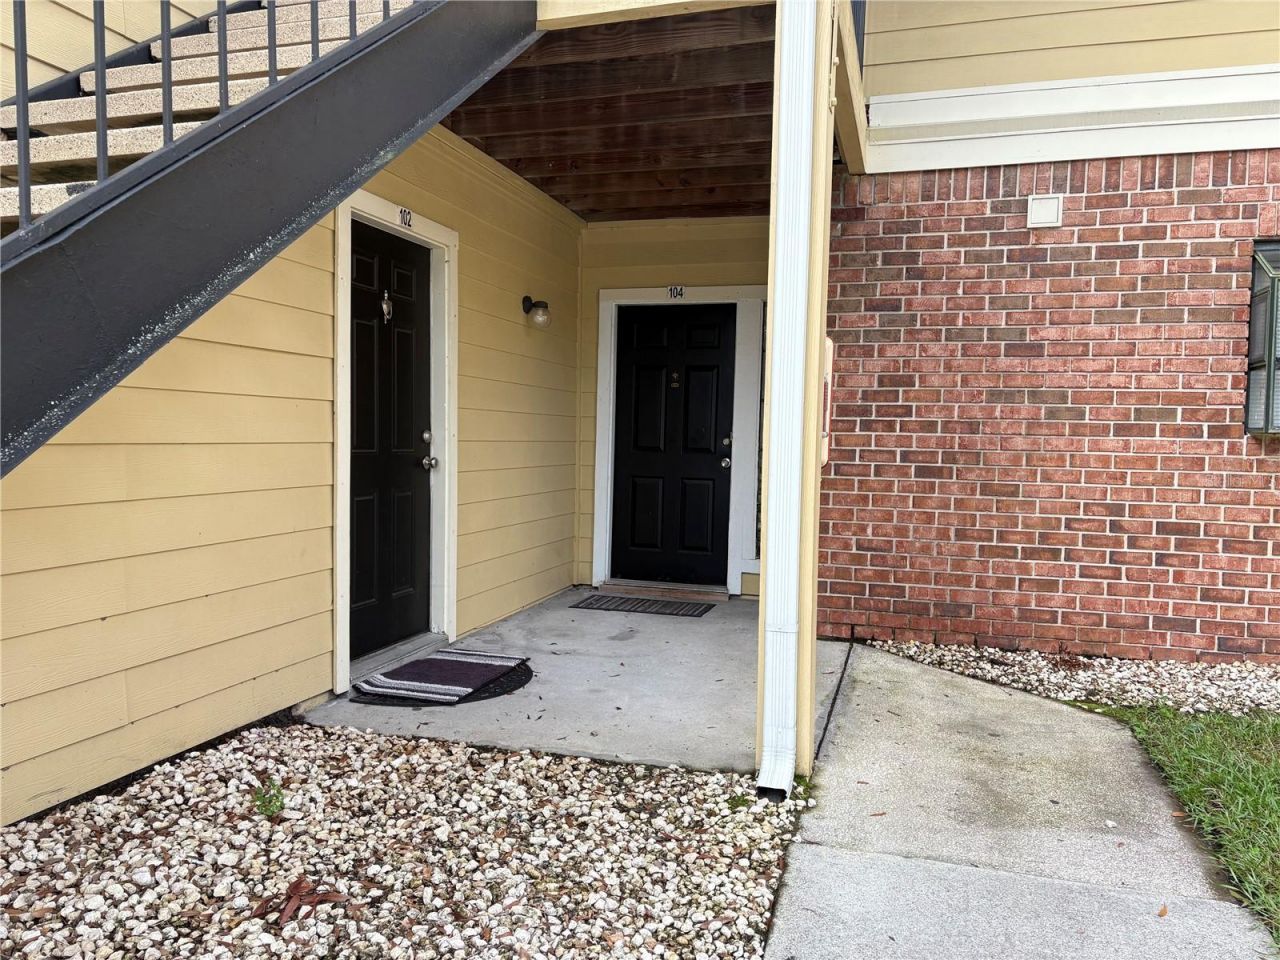
Exterior: Brick
Flood Zone Code: X
Flooring: Luxury Vinyl
Foundation: Slab
HOA Fee: 468/ Monthly
HOA Y/N: Yes
Home Warranty Y/N: No
Listing Terms: Cash, Conventional
Lot Dimensions: 0.02
Ownership: Fee Simple
Parking: Assigned
Parking Notes: Assigned
Pets Allowed: Yes
Pets Restrictions: Verify pet restriction with the association
Pets Size: Small (16-35 Lbs.)
Pets Weight (Max): 25
Property Attached Y/N: No
Property Sub-Type: Condominium
Sewer: Public Sewer
Showing Instructions: 24 Hour Notice, Appointment Only, Call Listing Agent, See Remarks
Special Sale Provisions: None
Utilities: Public
Water: Public
Water Access Y/N: No
Zoning: PD
Room Sizes
Primary Bedroom: 12x14
Living Room: 14x16
Kitchen: 6x8
Dining Room: 6x8
Listed By / Shown By
Listed By
Agency Name: NEX REALTY
Agency Contact: 772-403-1259
Shown By
Agent Name: Boaz Asmon
Agent Phone: Cell: (954) 812-8860
Agency Title: Realty 100

Estimate Your Payment
Estimated Payment
$ 472.32 per month $289.32 Principal & Interest $145.08 Property Tax $37.92 Homeowner's InsuranceChange Payment Information



Member Participants (and their affiliated licensees, if applicable) shall indicate on their websites that IDX information is provided exclusively for consumers’ personal non-commercial use, that it may not be used for any purpose other than to identify prospective properties consumers may be interested in purchasing, that the data is deemed reliable but is not guaranteed by MLS GRID, and that the use of the MLS GRID Data may be subject to an end user license agreement prescribed by the Member Participant’s applicable MLS if any and as amended from time to time. MLS GRID may, at its discretion, require use of other disclaimers as necessary to protect Member Participant, and/or their MLS from liability.
Based on information submitted to the MLS GRID. All data is obtained from various sources and may not have been verified by broker or MLS GRID. Supplied Open House Information is subject to change without notice. All information should be independently reviewed and verified for accuracy. Properties may or may not be listed by the office/agent presenting the information.
Privacy Policy / DMCA Notice / ADA Accessibility


This site is hosted, designed and copyright
© 1994 - 2026 by
Delta Media Group, Inc. -- Patent Pending --
8702 Mallard Reserve Drive, Unit 104 | MLS# TB8548348
This condo located at 8702 Mallard Reserve Drive, Unit 104, Tampa, FL 33614 is currently listed for sale with an asking price of $130,000. This property was built in 1988 and has 1 bedrooms and 1 full baths with 684 sq. ft. Mallard Reserve Drive, Unit 104 is located in the THE GRAND RESERVE CONDO subdivision. Search THE GRAND RESERVE CONDO real estate on basmon.realty100.com today.