BoazAsmon

BEDS3
BATHS2 full 1 partial
SQUARE FEET1,861
MLS#TB8522254
STATUSActive
PROPERTY TYPEResidential - Townhouse
SUBDIVISIONCONNERTON VILLAGE 3 TWNHMS
Property Description
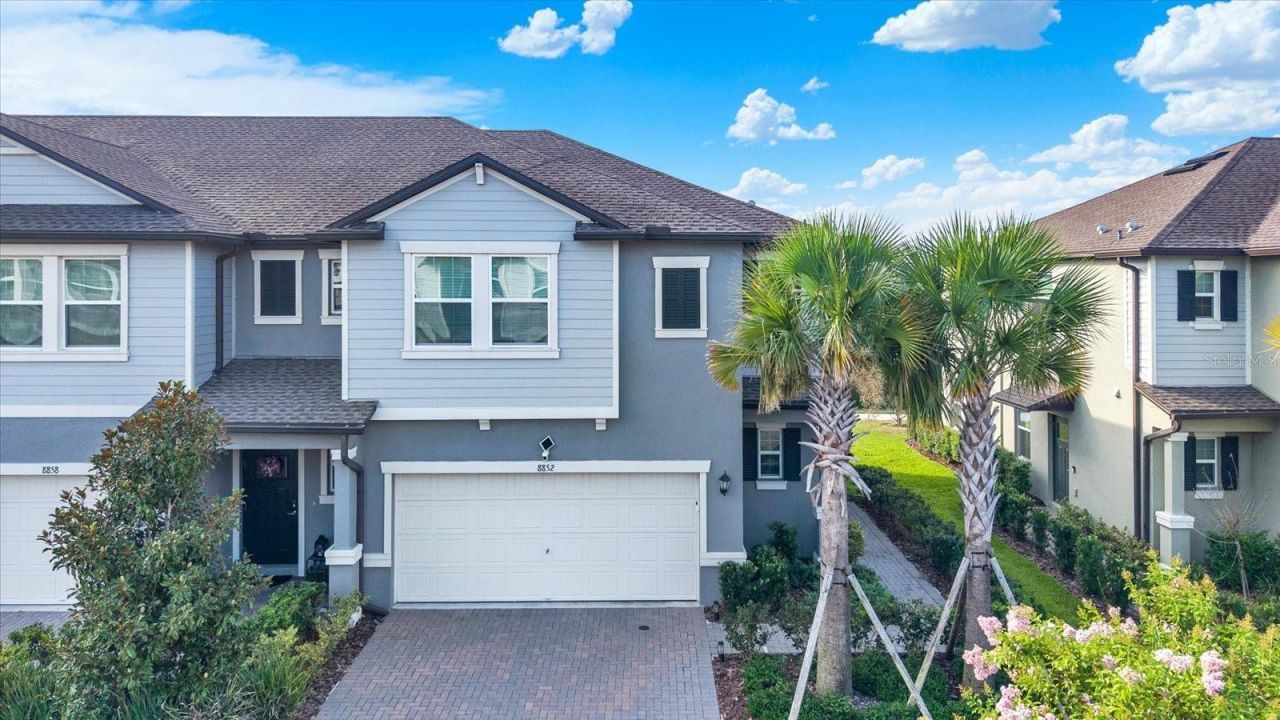
Pond-view end unit in award-winning Connerton! This 2023-built townhome in Land O' Lakes offers 3 bedrooms, 2.5 baths, a spacious loft and a 2-car garage, with a peaceful pond view and an end-unit location that shares only one wall. The open-concept layout features a modern kitchen with granite countertops, a large pantry, a center island, and bright living spaces with contemporary finishes throughout. Upstairs, the primary suite includes a California Closets-style walk-in closet, a dual-vanity bathroom, and a walk-in shower. The garage is fully upgraded with epoxy flooring, a built-in workbench, a generator hookup, and a water softener. The HOA covers high-speed internet, cable TV, exterior maintenance, grounds, pest control, pool maintenance and clubhouse access, so there's less to manage and fewer monthly bills. Connerton is known for its resort-style amenities, including a community pool, clubhouse, fitness center, splash park, multiple playgrounds, sports courts, dog park, and miles of walking and biking trails throughout this nature-focused master-planned community. Just outside the subdivision you'll find local restaurants, Publix, Walgreens and convenient shopping. Approximately 8 miles (about 15 minutes) to Tampa Premium Outlets and roughly 28 miles (35-40 minutes) to Tampa International Airport. Move-in ready and backed by a transferable structural warranty for long-term peace of mind.
Property Features
Property Type: Residential - Townhouse
Cooling: Central Air
Garage: 2 car attached
Heating: Central
Lot Size: 0.07 Acres
Roof Type: Shingle
Stories: 2.0
Taxes: $5,589
Year Built: 2023
Amenities
Ceiling Fans(s)
Kitchen/Family Room Combo
Open Floorplan
PrimaryBedroom Upstairs
Walk-In Closet(s)
Rain Gutters
Sidewalk
Feature Descriptions
Additional Rooms: Loft
Appliances: Dishwasher, Disposal, Dryer, Electric Water Heater, Microwave, Range, Refrigerator, Washer, Water Softener
Association Amenities: Cable TV, Clubhouse, Fitness Center, Maintenance, Park, Playground, Pool, Trail(s)
Community Features: Clubhouse, Dog Park, Fitness Center, Park, Playground, Pool, Sidewalks, Street Lights
Days on Site: 120
Directions: From Dale Mabry Hwy heading north, continue onto Land Oâ?? Lakes Blvd (US41). Turn right onto Pleasant Plains Pkwy to enter Connerton. Continue straight through the roundabouts on Pleasant Plains Pkwy. Turn right onto Gallantree Pl. Home will be on your r
Exterior: Block, Concrete, Stucco
Flood Zone Code: X
Flooring: Carpet, Tile
Foundation: Slab
HOA Fee: 374/ Monthly
HOA Y/N: Yes
Home Warranty Y/N: No
Listing Terms: Cash, Conventional, FHA, VA Loan
Lot: Sidewalk, Paved
Lot Dimensions: 0.07
Other Equipment: Irrigation Equipment
Ownership: Fee Simple
Parking: Driveway, Garage Door Opener
Parking Notes: Driveway, Garage Door Opener
Pets Allowed: Yes
Pets Restrictions: ALL PET RESTRICTIONS MUST BE INDEPENDENTLY VERIFIED BY THE BUYER AND OR BUYER'S AGENT DURING THE DUE DILIGENCE INSPECTION PERIOD.
Property Attached Y/N: No
Property Sub-Type: Townhouse
Sewer: Public Sewer
Showing Instructions: Appointment Only, Lock Box Coded, ShowingTime
Special Sale Provisions: None
Utilities: BB/HS Internet Available, Cable Available, Electricity Connected, Public, Sewer Connected, Water Connected
Water: Public
Water Access Y/N: No
Water View: Pond
Windows: Blinds
Zoning: MPUD
Room Sizes
Living Room: 14x13
Dining Room: 11x10
Kitchen: 15x11
Primary Bedroom: 12x17
Bedroom 2: 10x10
Bedroom 3: 10x11
Loft: 15x11
Local Schools
High School: Land O' Lakes High-PO
Middle School: Pine View Middle-PO
Elementary School: Connerton Elem
Listed By / Shown By
Listed By
Agency Name: RE/MAX COLLECTIVE
Agency Contact: 813-438-7841
Shown By
Agent Name: Boaz Asmon
Agent Phone: Cell: (954) 812-8860
Agency Title: Realty 100

Estimate Your Payment
Estimated Payment
$ 1,218.40 per month $665.44 Principal & Interest $465.75 Property Tax $87.21 Homeowner's InsuranceChange Payment Information



Member Participants (and their affiliated licensees, if applicable) shall indicate on their websites that IDX information is provided exclusively for consumers’ personal non-commercial use, that it may not be used for any purpose other than to identify prospective properties consumers may be interested in purchasing, that the data is deemed reliable but is not guaranteed by MLS GRID, and that the use of the MLS GRID Data may be subject to an end user license agreement prescribed by the Member Participant’s applicable MLS if any and as amended from time to time. MLS GRID may, at its discretion, require use of other disclaimers as necessary to protect Member Participant, and/or their MLS from liability.
Based on information submitted to the MLS GRID. All data is obtained from various sources and may not have been verified by broker or MLS GRID. Supplied Open House Information is subject to change without notice. All information should be independently reviewed and verified for accuracy. Properties may or may not be listed by the office/agent presenting the information.
Privacy Policy / DMCA Notice / ADA Accessibility


This site is hosted, designed and copyright
© 1994 - 2026 by
Delta Media Group, Inc. -- Patent Pending --
8852 Gallantree Place | MLS# TB8522254
This townhouse located at 8852 Gallantree Place, Land O Lakes, FL 34637 is currently listed for sale with an asking price of $299,000. This property was built in 2023 and has 3 bedrooms and 2 full and 1 partial baths with 1861 sq. ft. Gallantree Place is located in the CONNERTON VILLAGE 3 TWNHMS subdivision. Search CONNERTON VILLAGE 3 TWNHMS real estate on basmon.realty100.com today.