BoazAsmon

BEDS4
BATHS2 full 1 partial
SQUARE FEET3,037
MLS#TB8520127
STATUSActive
PROPERTY TYPEResidential - Single Family
SUBDIVISIONHUNTER'S GREEN
Property Description
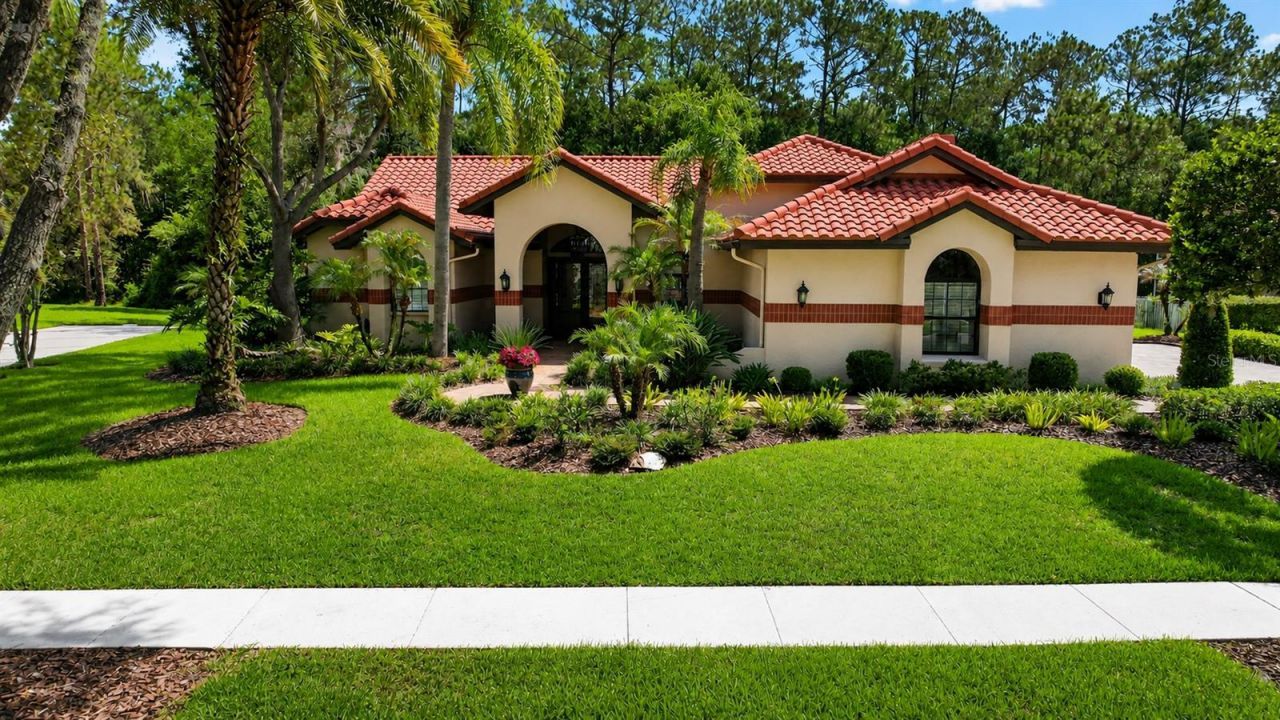
This impeccable home is priced below appraised value and is located within the 24-hour manned-supervised gates of the prestigious Hunter's Green Golf and Country Club Community and nestled within the sought-after neighborhood of Magnolia Chase. This exceptional residence is a rare find, offering the perfect blend of luxury, privacy, and Florida living.Meticulously maintained and beautifully renovated, this elegant home is distinguished by its classic terra-cotta tile roof, impeccable craftsmanship throughout, and attention to every detail. The thoughtfully designed floor plan is centered around a stunning custom designed Adalay kitchen featuring high-end finishes, superior-quality cabinetry, and exceptional functionality. The premium, built-in appliances include a Sub-Zero refrigerator/freezer, a gas DCS/Fisher & Paykel 6-burner range with 2 ovens, and a DCS/Fisher & Paykel dishwasher and microwave. This stunning kitchen is accented with double ogee marble countertops and a Boos center butcher-block island.Three sets of French doors create a seamless transition from the interior living spaces to an expansive and private outdoor oasis which overlook tranquil conservation views. Designed for year-round entertaining, the outdoor retreat features a fully equipped Alfresco kitchen, a beautifully renovated pool and spa, a newer pool cage, and elegant travertine in a French patterned stone design.Inside, you'll find hardwood and tile flooring throughout, plantation shutters, new pewter hardware, replacement windows, and a striking electric fireplace with a stacked-stone surround. The tile roof was replaced in 2016. Additional features include a paver driveway and walkway, renovated garage interior with Integrity concrete flooring and built in closets and cabinets for ample storage, elegant entry double doors and sidelights, and beautifully landscaped grounds that create outstanding curb appeal. Select furnishings are negotiable, making this truly move-in ready home an exceptional opportunity.Beyond the home, residents enjoy an unmatched lifestyle within Hunter's Green community. Amenities include parks, playgrounds, basketball courts, soccer and baseball fields, lighted tennis and pickleball courts, sand volleyball courts, an off-leash dog park, dedicated bike lanes, picnic areas, and a scenic jogging trail with a 15-station fitness circuit. Nature lovers will appreciate direct access to the adjacent 17,000-acre Flatwoods Preserve, while families benefit from the community's highly rated elementary school.For those seeking an elevated country club lifestyle, optional membership to Hunter's Green Country Club offers access to an 18-hole Tom Fazio-designed championship golf course, world-class tennis facilities, a state-of-the-art fitness center, resort-style swimming pool, and exceptional dining.This remarkable home combines timeless elegance, modern updates, exceptional privacy, and resort-style amenities in one of Tampa's most desirable gated communities. Hunter's Green is centrally located near all the conveniences that New Tampa has to offer such as easy access to I-75, USF, New Tampa Performing Arts Center, multiple hospitals, excellent schools, and an ample selection of restaurants and shopping options. Don't miss this rare opportunity to own one of Magnolia Chase's finest homes. Schedule your private showing today and discover the very best of Florida living.
Property Features
Property Type: Residential - Single Family
Cooling: Central Air
Garage: 3 car attached
Heating: Central, Electric
Home Style: Custom
Lot Size: 0.50 Acres
Roof Type: Tile
Stories: 1.0
Taxes: $7,880
Year Built: 1990
Amenities
Ceiling Fans(s)
French Doors
Outdoor Grill
Outdoor Kitchen
Private Mailbox
Private Yard
Feature Descriptions
Appliances: Built-In Oven, Dishwasher, Disposal, Dryer, Microwave, Range, Refrigerator, Washer
Association Amenities: Basketball Court, Gated, Golf Course, Park, Playground, Racquetball, Recreation Facilities
Community Features: Association Recreation - Owned, Deed Restrictions, Dog Park, Gated Community - Guard, Golf, Park, Playground, Racquetball, Sidewalks, Tennis Court(s)
Days on Site: 1
Directions: Bruce B Downs Blvd to Hunter's Green Drive. Left into Magnolia Chase.
Exterior: Block, Stucco
Fireplace: Gas
Fireplace Y/N: Yes
Flood Zone Code: X*
Flooring: Tile, Travertine, Wood
Foundation: Slab
HOA Fee: 928/ Semi-Annually
HOA Y/N: Yes
Home Warranty Y/N: No
Lot: Conservation Area, City Limits, Landscaped, Near Golf Course, Private, Sidewalk
Lot Dimensions: 0.5
Other Equipment: Irrigation Equipment, Private Yard
Ownership: Fee Simple
Parking: Covered, Driveway, Garage Door Opener, Garage Faces Side, Oversized
Parking Notes: Covered, Driveway, Garage Door Opener, Garage Faces S
Patio/Porch: Enclosed, Front Porch, Patio, Porch, Screened
Pets Allowed: Yes
Pool: Deck, Gunite, In Ground, Pool Sweep, Screen Enclosure
Property Attached Y/N: No
Property Sub-Type: Single Family Residence
Sewer: Public Sewer
Showing Instructions: 24 Hour Notice, Appointment Only, Listing Agent Must Accompany, ShowingTime
Spa: In Ground
Special Sale Provisions: None
Swimming Pool: Yes
Utilities: Cable Available, Electricity Connected, Natural Gas Connected, Public, Sewer Connected, Water Connected
Vegetation: Mature Landscaping, Trees/Landscaped, Wooded
Water: Public
Water Access Y/N: No
Windows: Insulated Windows, Shutters, Window Treatments
Zoning: PD-A
Room Sizes
Kitchen: 13x25
Family Room: 19x23
Primary Bedroom: 18x23
Primary Bathroom: 12x14
Living Room: 13x15
Dining Room: 12x14
Listed By / Shown By
Listed By
Agency Name: RE/MAX ACTION FIRST OF FLORIDA
Agency Contact: 813-749-0875
Shown By
Agent Name: Boaz Asmon
Agent Phone: Cell: (954) 812-8860
Agency Title: Realty 100

Estimate Your Payment
Estimated Payment
$ 3,085.80 per month $2,147.67 Principal & Interest $656.67 Property Tax $281.46 Homeowner's InsuranceChange Payment Information



Member Participants (and their affiliated licensees, if applicable) shall indicate on their websites that IDX information is provided exclusively for consumers’ personal non-commercial use, that it may not be used for any purpose other than to identify prospective properties consumers may be interested in purchasing, that the data is deemed reliable but is not guaranteed by MLS GRID, and that the use of the MLS GRID Data may be subject to an end user license agreement prescribed by the Member Participant’s applicable MLS if any and as amended from time to time. MLS GRID may, at its discretion, require use of other disclaimers as necessary to protect Member Participant, and/or their MLS from liability.
Based on information submitted to the MLS GRID. All data is obtained from various sources and may not have been verified by broker or MLS GRID. Supplied Open House Information is subject to change without notice. All information should be independently reviewed and verified for accuracy. Properties may or may not be listed by the office/agent presenting the information.
Privacy Policy / DMCA Notice / ADA Accessibility


This site is hosted, designed and copyright
© 1994 - 2026 by
Delta Media Group, Inc. -- Patent Pending --
8944 Magnolia Chase Circle | MLS# TB8520127
This single family home located at 8944 Magnolia Chase Circle, Tampa, FL 33647 is currently listed for sale with an asking price of $965,000. This property was built in 1990 and has 4 bedrooms and 2 full and 1 partial baths with 3037 sq. ft. Magnolia Chase Circle is located in the HUNTER'S GREEN subdivision. Search HUNTER'S GREEN real estate on basmon.realty100.com today.