BoazAsmon

BEDS3
BATHS2 full
SQUARE FEET1,382
MLS#A12042985
STATUSActive
PROPERTY TYPEResidential - Single Family
SUBDIVISIONFOREST RIDGE CLUSTER HOME
Property Description
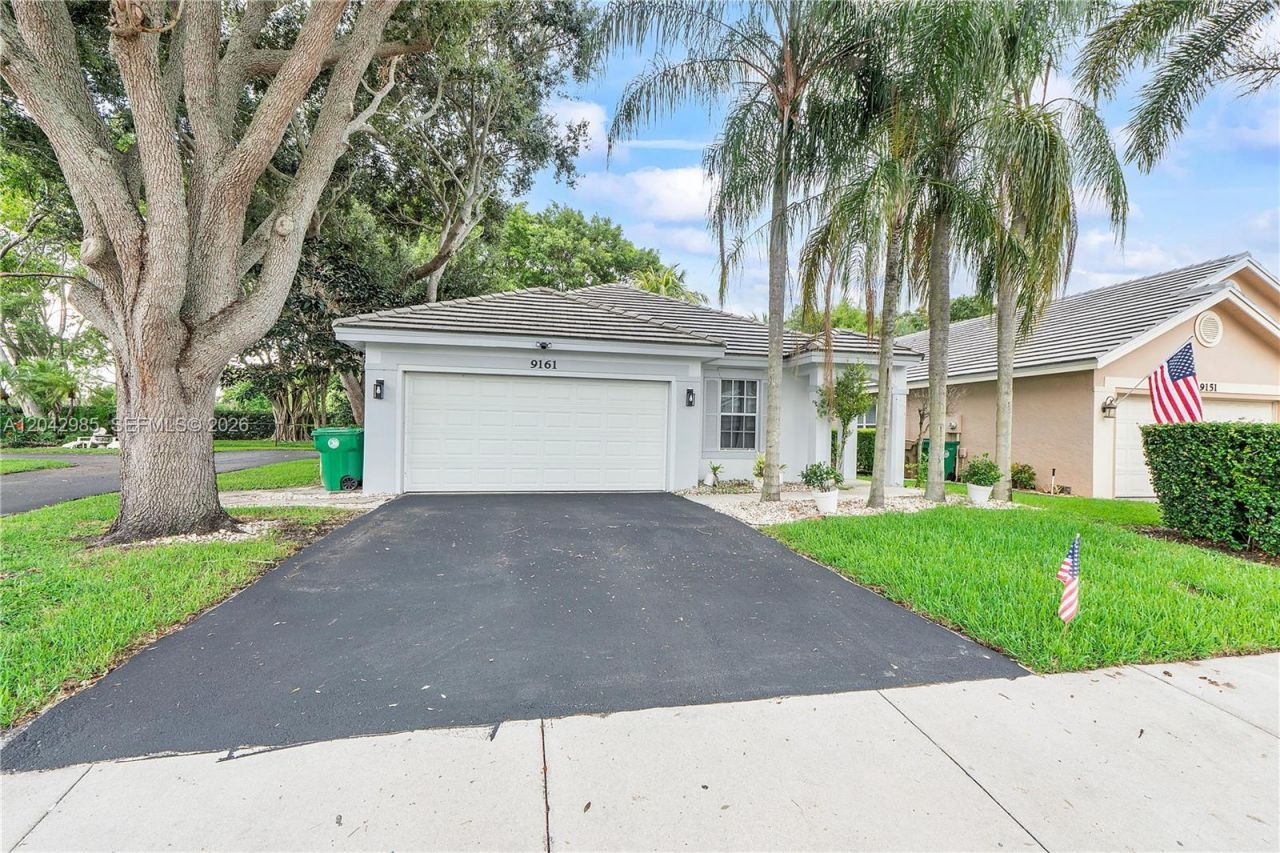
Welcome to this beautifully updated 3-bedroom, 2-bath home in the highly desirable Forest Ridge community. Move-in ready, this home features an updated kitchen with white cabinets, quartz countertops, stainless steel appliances, and a breakfast bar overlooking the open, light-filled living and dining areas. Tile flooring flows throughout the home, creating a seamless and inviting feel. The spacious primary suite features a beautifully renovated bath with dual sinks and designer finishes, creating a spa-like retreat. Major upgrades include a 2024 HVAC condenser and water heater, a newer roof, a new garage door, and an updated electrical panel. Situated on a desirable corner lot with a 2-car garage, this home offers the perfect blend of style, comfort, and convenience. Enjoy all that Forest Ridge has to offer, including tree-lined streets, community amenities, top-rated schools, and an unbeatable location close to parks, shopping, dining, and major highways. Dont miss this exceptional opportunity!
Property Features
Property Type: Residential - Single Family
Cooling: Ceiling Fan(s), Central Air
Fenced: Yes
Garage: 2
Heating: Central
Home Style: Detached, One Story
Lot Size: 0.10 Acres
Roof Type: Flat Tile
Taxes: $10,779
Year Built: 1996
Amenities
First Floor Entry
Built-in Features
Closet Cabinetry
Vaulted Ceiling(s)
Walk-In Closet(s)
Attic
Utility/Laundry In Garage
Room For Pool
Screened Balcony
Feature Descriptions
Appliances: Dishwasher, Disposal, Dryer, Electric Range, Electric Water Heater, Ice Maker, Microwave, Refrigerator, Washer
Community Features: Pool, Tennis Court(s), Mandatory Hoa, Sidewalks, Street Lights
Crops Included Y/N: No
Days on Site: 15
Exterior: CBS Construction
Fencimg: Fenced
Flooring: Tile
HOA Fee: 492/ Quarterly
Home Warranty Y/N: No
Laundry: In Garage
Lease Considered Y/N: No
Listing Terms: All Cash, Conventional
Lot: Less Than 1/4 Acre Lot
Parcel#: 504120140280
Parking: Driveway
Parking Notes: Driveway
Patio/Porch: Patio
Property Attached Y/N: No
Property Sub-Type: Single Family Residence
Sewer: Public Sewer
Special View Info: Garden
Swimming Pool: Yes
Water: Municipal Water
Local Schools
High School: Western
Middle School: Indian Ridge
Elementary School: Silver Ridge
Listed By / Shown By
Listed By
Agency Name: Coldwell Banker Realty
Agency Phone: 954-384-0099
Shown By
Agent Name: Boaz Asmon
Agent Phone: Cell: (954) 812-8860
Agency Title: Realty 100

Estimate Your Payment
Estimated Payment
$ 2,431.24 per month $1,355.37 Principal & Interest $898.25 Property Tax $177.63 Homeowner's InsuranceChange Payment Information


Privacy Policy / DMCA Notice / ADA Accessibility


This site is hosted, designed and copyright
© 1994 - 2026 by
Delta Media Group, Inc. -- Patent Pending --
9161 N Lake Park Cir N | MLS# A12042985
This single family home located at 9161 N Lake Park Cir N, Davie, FL 33328 is currently listed for sale with an asking price of $609,000. This property was built in 1996 and has 3 bedrooms and 2 full baths with 1382 sq. ft. N Lake Park Cir N is located in the FOREST RIDGE CLUSTER HOME subdivision. Search FOREST RIDGE CLUSTER HOME real estate on basmon.realty100.com today.