BoazAsmon

BEDS2
BATHS2 full 1 partial
SQUARE FEET2,008
MLS#TB8560322
STATUSActive
PROPERTY TYPERental - Single Family
SUBDIVISIONCONNERTON VLG 4
Property Description
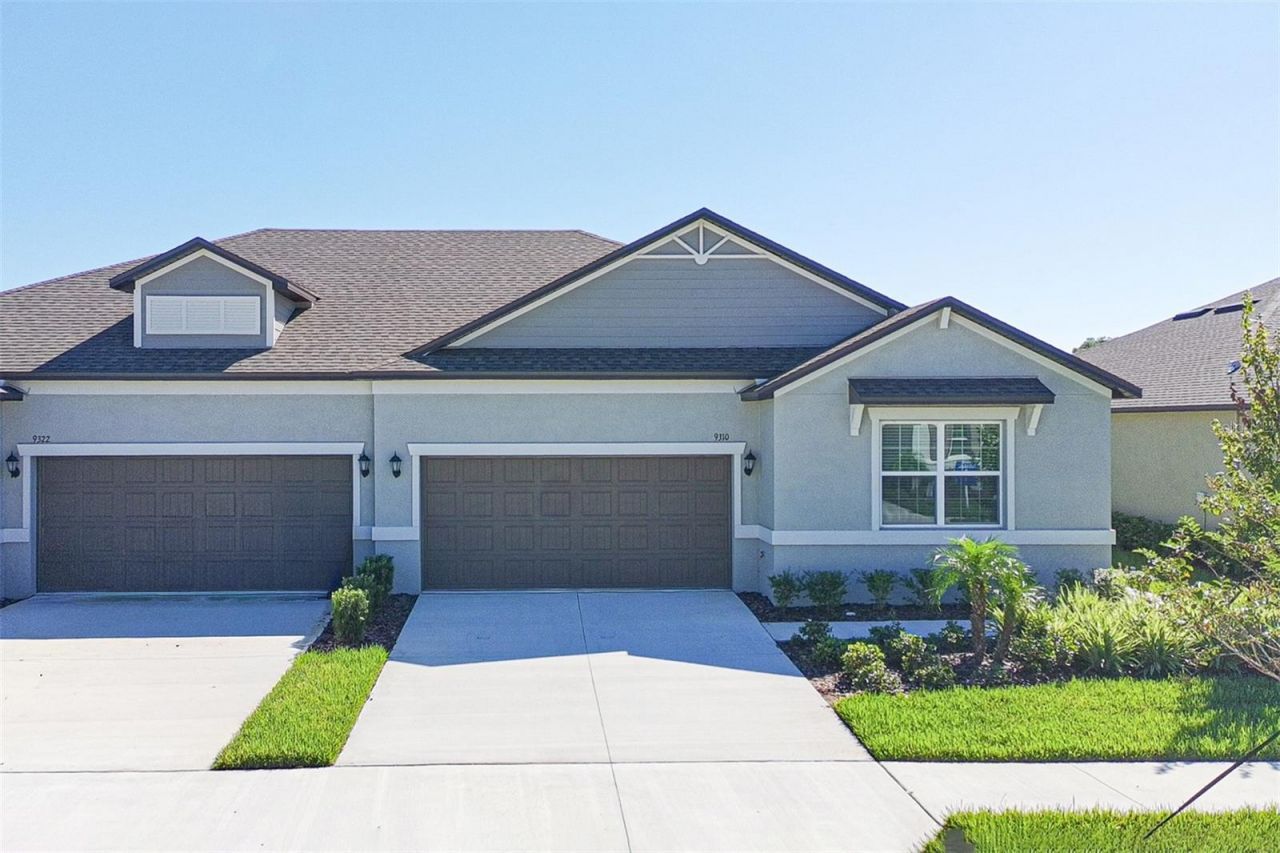
RENT THIS BEAUTIFUL CONNERTON VILLA - MYRTLE MODEL!Enjoy comfortable, easy living in this spacious, single-story villa featuring an open-concept design that seamlessly connects the kitchen, dining area, and family room. Sliding glass doors lead to a covered patio, creating the perfect setting for indoor-outdoor living.Step outside to a backyard with a pond view, separating you from neighbors, ideal for relaxing and enjoying the natural surroundings.The owner's suite features a spa-inspired bathroom, providing a soothing space to unwind after a long day. This home also has a den/office to accommodate your work at home environment. The second bedroom suite also has its own private bathroom. A two-car garage adds convenience and extra storage to complete this inviting home, with the separate laundry home directly off the kitchen.Connerton offers an exceptional lifestyle with two resort-style clubhouses, and a brand-new clubhouse under construction. This area includes pools, fitness centers, scenic walking trails, playgrounds, and vibrant community gathering spaces. Enjoy close proximity to shopping, dining, and major highways while living in one of Land O' Lakes' most desirable communities.Experience the comfort, privacy, and charm of this beautiful Connerton villa.
Property Features
Property Type: Rental - Single Family
Cooling: Central Air
Garage: 2 car attached
Heating: Central, Electric
Lot Size: 0.12 Acres
Year Built: 2026
Amenities
Built-in Features
Carbon Monoxide Detector(s)
Ceiling Fans(s)
Eat-in Kitchen
Kitchen/Family Room Combo
Open Floorplan
Primary Bedroom Main Floor
Walk-In Closet(s)
Feature Descriptions
Additional Rooms: Den/Library/Office
Appliances: Built-In Oven, Cooktop, Dishwasher, Disposal, Dryer, Electric Cooktop, Electric Water Heater, Freezer, Refrigerator, Washer
Association Amenities: Clubhouse
Community Features: Clubhouse, Fitness Center, Pool
Directions: From Tampa: Head north on N Dale Mabry Hwy. Continue onto FL-597 N/N Dale Mabry Hwy. Use any lane to merge onto US-41 N/Land O' Lakes Blvd. Turn right on Ehren Cutoff. Turn left on Connerton Blvd. Turn right on Bedrock Way. Bedrock Way turns left and b
Flood Zone Code: X
Home Warranty Y/N: No
Lease Terms: Twelve Months
Lot Dimensions: 0.12
Patio/Porch: Covered
Pets Allowed: No
Property Attached Y/N: No
Property Sub-Type: Villa
Showing Instructions: Call Listing Agent
Water: Public
Water Access Y/N: No
Waterfront Features: Pond
Windows: Carbon Mono/Detector
Listed By / Shown By
Listed By
Agency Name: FUTURE HOME REALTY INC
Agency Contact: 813-855-4982
Shown By
Agent Name: Boaz Asmon
Agent Phone: Cell: (954) 812-8860
Agency Title: Realty 100




Member Participants (and their affiliated licensees, if applicable) shall indicate on their websites that IDX information is provided exclusively for consumers’ personal non-commercial use, that it may not be used for any purpose other than to identify prospective properties consumers may be interested in purchasing, that the data is deemed reliable but is not guaranteed by MLS GRID, and that the use of the MLS GRID Data may be subject to an end user license agreement prescribed by the Member Participant’s applicable MLS if any and as amended from time to time. MLS GRID may, at its discretion, require use of other disclaimers as necessary to protect Member Participant, and/or their MLS from liability.
Based on information submitted to the MLS GRID. All data is obtained from various sources and may not have been verified by broker or MLS GRID. Supplied Open House Information is subject to change without notice. All information should be independently reviewed and verified for accuracy. Properties may or may not be listed by the office/agent presenting the information.
Privacy Policy / DMCA Notice / ADA Accessibility


This site is hosted, designed and copyright
© 1994 - 2026 by
Delta Media Group, Inc. -- Patent Pending --
9310 Scouter Bee Place | MLS# TB8560322
This property located at 9310 Scouter Bee Place, Land O Lakes, FL 34637 is currently listed for rent with an asking price of $3,200 / Monthly. Search Land O Lakes real estate on basmon.realty100.com today.