BoazAsmon

BEDS4
BATHS2 full
SQUARE FEET2,448
MLS#TB8526429
STATUSActive
PROPERTY TYPEResidential - Single Family
SUBDIVISIONARMSTRONGS
Property Description
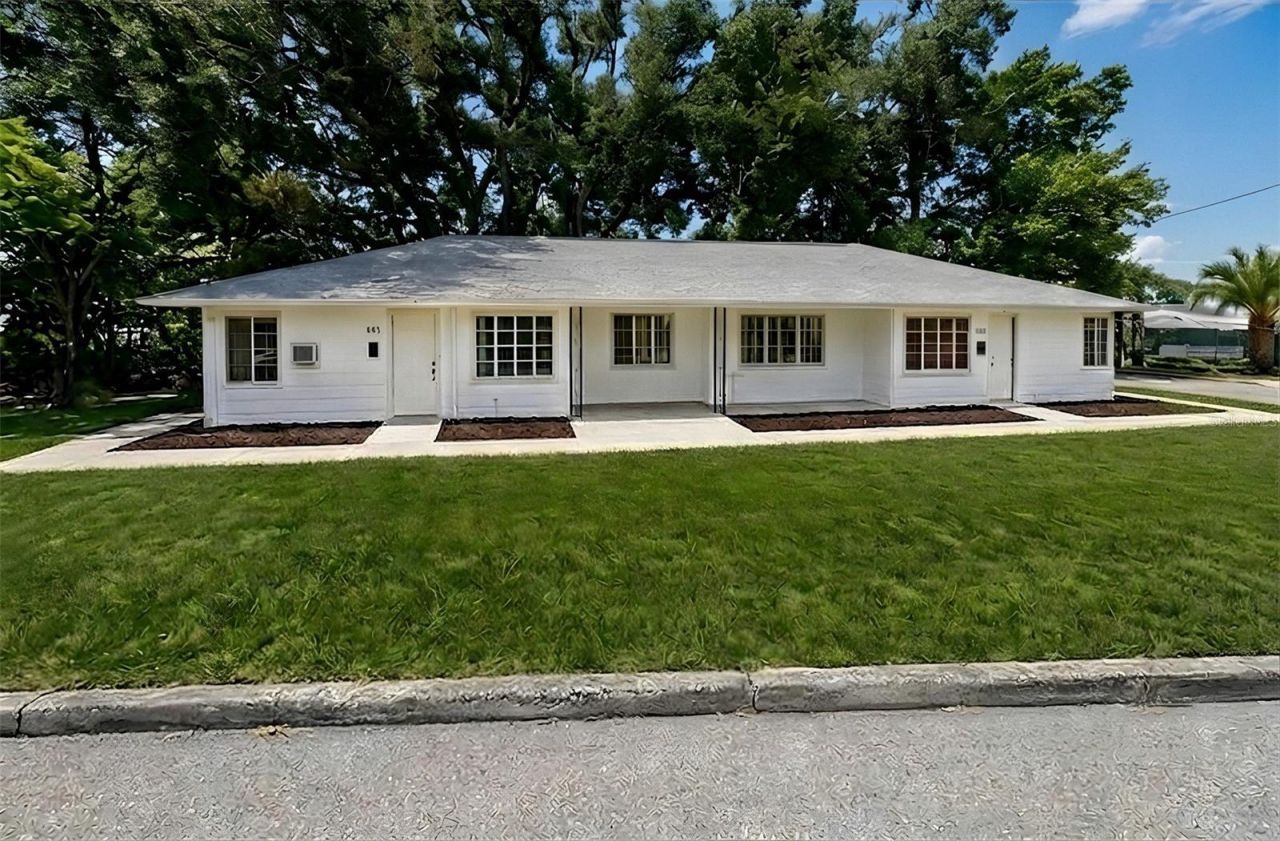
Virtually Staged. Investor Special! Fully updated duplex featuring two identical 4BR/2BA units (1,224 SF each) with excellent cash-flow potential. Each unit is currently listed for rent at $2,995/month, with HUD Fair Market Rent up to $3,195/month, providing immediate upside. Opportunity to achieve a 10%++ cap rate and strong DSCR financing potential. Recent improvements include updated roof, updated kitchens, updated bathrooms, new flooring, new lighting, butcher block countertops, and washer/dryer hookups in each unit, creating a low-maintenance investment with minimal deferred maintenance. Each unit also features a private fenced backyard. Situated on an oversized corner lot just minutes from Downtown St. Petersburg, shopping, dining, major employers, and local colleges-an area with consistently strong rental demand. Ideal for buy-and-hold investors, DSCR buyers, or a 1031 exchange, with immediate income potential and room for future rent growth.
Property Features
Property Type: Residential - Single Family
Cooling: Wall/Window Unit(s)
Heating: None
Lot Size: 0.16 Acres
Roof Type: Shingle
Stories: 1.0
Taxes: $5,163
Year Built: 1953
Amenities
Solid Surface Counters
Private Mailbox
Private Yard
Feature Descriptions
Appliances: Convection Oven, Refrigerator
Days on Site: 8
Directions: Take Exit 22: While traveling south on I-275, take Exit 22 for I-375 E toward Downtown/The Pier.Merge onto I-375 E: Keep right at the fork to stay on I-375 E.Exit at 4th St N: Take the exit toward 4th St N.Turn right: Turn right onto 4th St N.Turn right:
Exterior: Frame
Flood Zone Code: X
Flooring: Luxury Vinyl
Foundation: Stem Wall
Home Warranty Y/N: No
Listing Terms: Cash, Conventional, FHA, USDA Loan, VA Loan
Lot Dimensions: 0.16
Other Equipment: Private Yard
Ownership: Fee Simple
Pets Allowed: Cats OK, Dogs OK
Pets Size: Medium (36-60 Lbs.)
Property Attached Y/N: No
Property Sub-Type: Single Family Residence
Sewer: Public Sewer
Showing Instructions: Appointment Only
Special Sale Provisions: None
Utilities: Cable Available, Electricity Connected, Sewer Connected, Water Connected
Water: Public
Water Access Y/N: No
Local Schools
High School: St. Petersburg High-PN
Middle School: John Hopkins Middle-PN
Elementary School: James Sanderlin Elementary-PN
Listed By / Shown By
Listed By
Agency Name: EXP REALTY LLC
Agency Contact: 888-883-8509
Shown By
Agent Name: Boaz Asmon
Agent Phone: Cell: (954) 812-8860
Agency Title: Realty 100

Estimate Your Payment
Estimated Payment
$ 1,814.48 per month $1,223.84 Principal & Interest $430.25 Property Tax $160.39 Homeowner's InsuranceChange Payment Information



Member Participants (and their affiliated licensees, if applicable) shall indicate on their websites that IDX information is provided exclusively for consumers’ personal non-commercial use, that it may not be used for any purpose other than to identify prospective properties consumers may be interested in purchasing, that the data is deemed reliable but is not guaranteed by MLS GRID, and that the use of the MLS GRID Data may be subject to an end user license agreement prescribed by the Member Participant’s applicable MLS if any and as amended from time to time. MLS GRID may, at its discretion, require use of other disclaimers as necessary to protect Member Participant, and/or their MLS from liability.
Based on information submitted to the MLS GRID. All data is obtained from various sources and may not have been verified by broker or MLS GRID. Supplied Open House Information is subject to change without notice. All information should be independently reviewed and verified for accuracy. Properties may or may not be listed by the office/agent presenting the information.
Privacy Policy / DMCA Notice / ADA Accessibility


This site is hosted, designed and copyright
© 1994 - 2026 by
Delta Media Group, Inc. -- Patent Pending --
935 17th Avenue S | MLS# TB8526429
This single family home located at 935 17th Avenue S, Saint Petersburg, FL 33705 is currently listed for sale with an asking price of $549,900. This property was built in 1953 and has 4 bedrooms and 2 full baths with 2448 sq. ft. 17th Avenue S is located in the ARMSTRONGS subdivision. Search ARMSTRONGS real estate on basmon.realty100.com today.